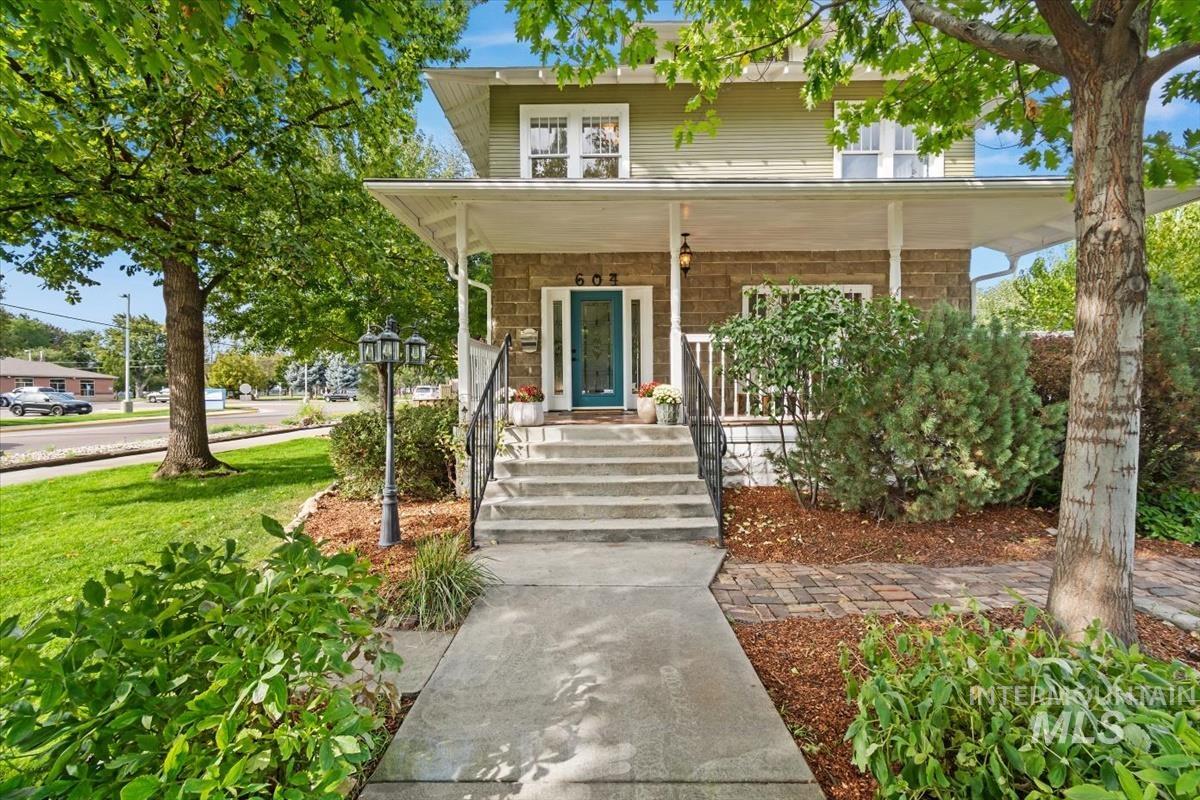
Two-story Emmett home with a stone lower facade, teal front door, and covered porch.
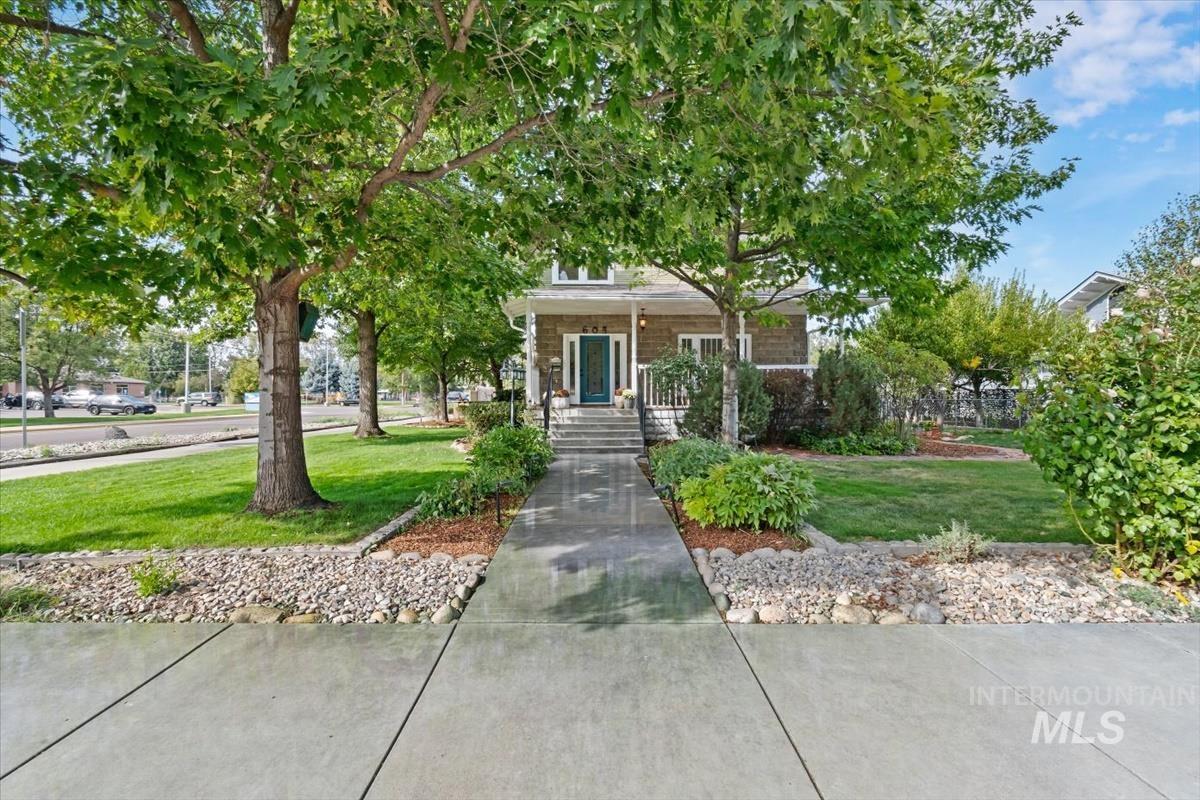
House entrance with a teal door, shaded by large trees and reached by a concrete walkway.
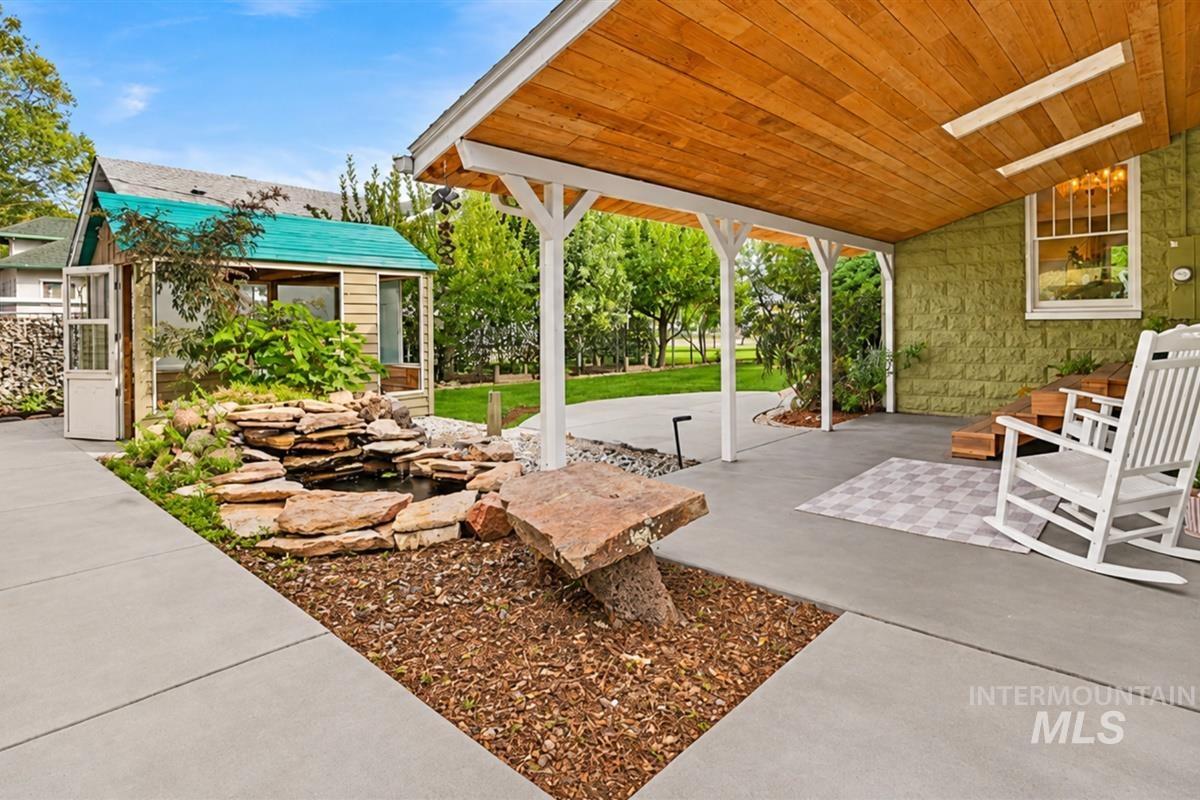
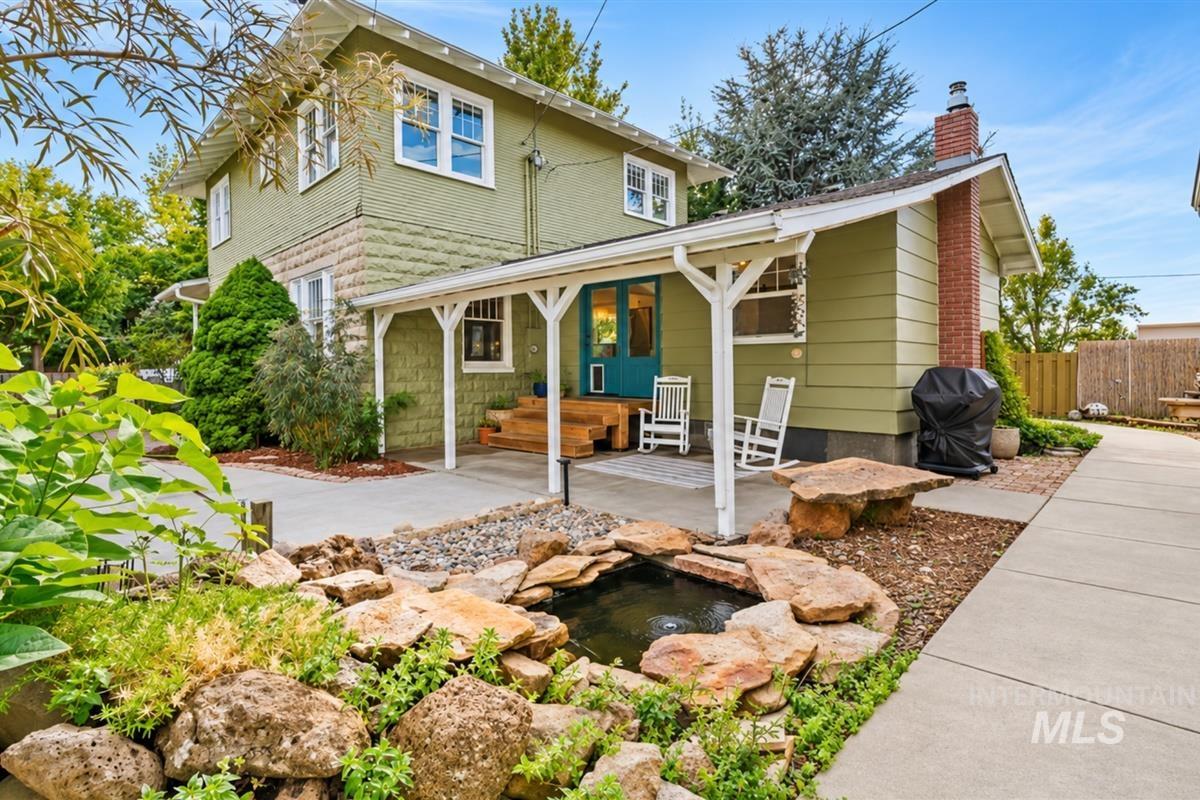
Covered patio with wood ceiling, white rocking chairs, stone pond, and teal-roofed shed.
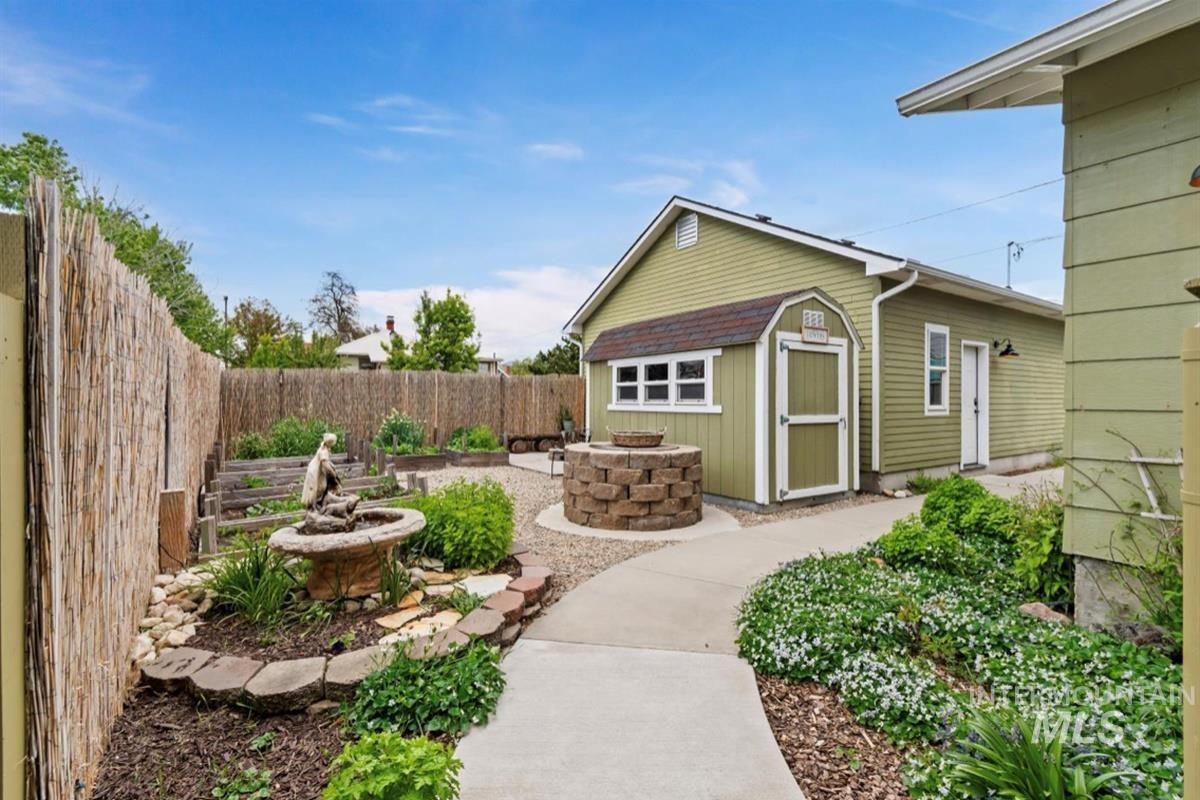
Backyard garden with a green detached shed, stone well, and curved concrete walkway.
Green two-story home with a covered porch, rocking chairs, and a small rock-edged pond.
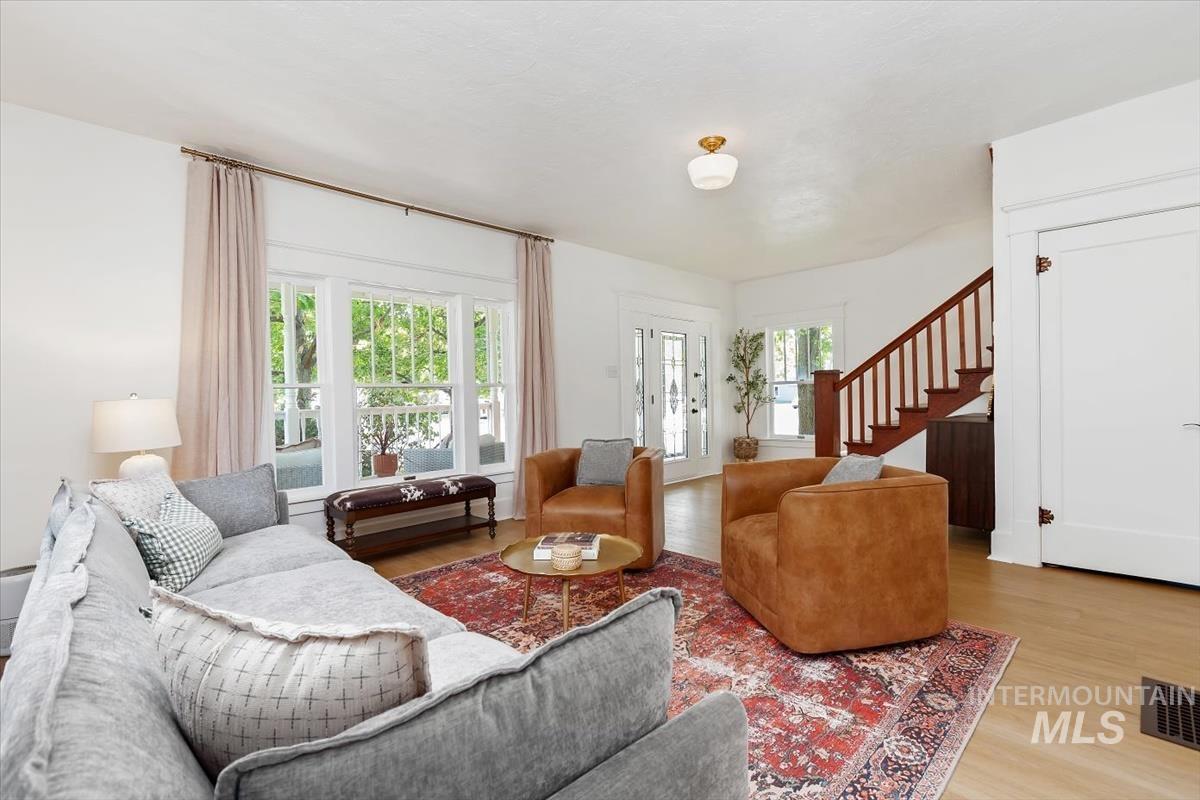
Living room with gray sectional, rust-colored chairs, patterned rug, large windows, and staircase.
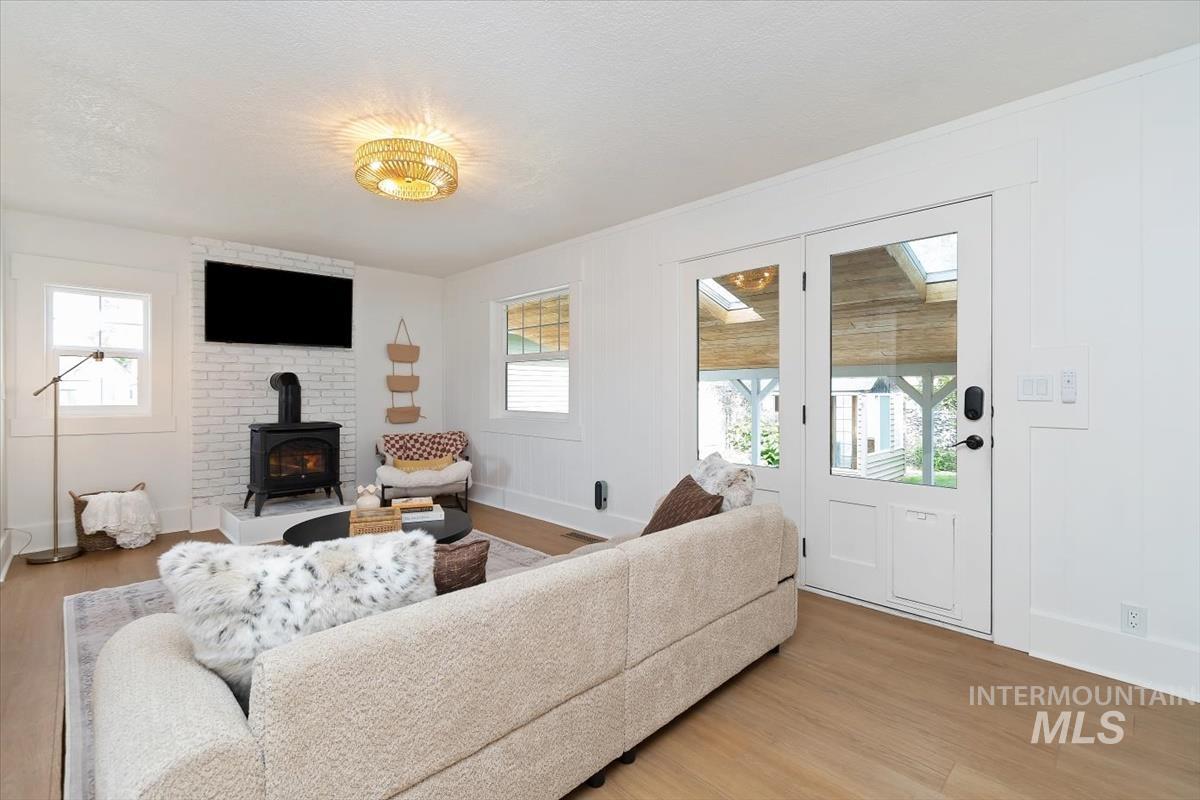
Living room with a white sofa, brick hearth and wood stove, opening onto a covered patio.
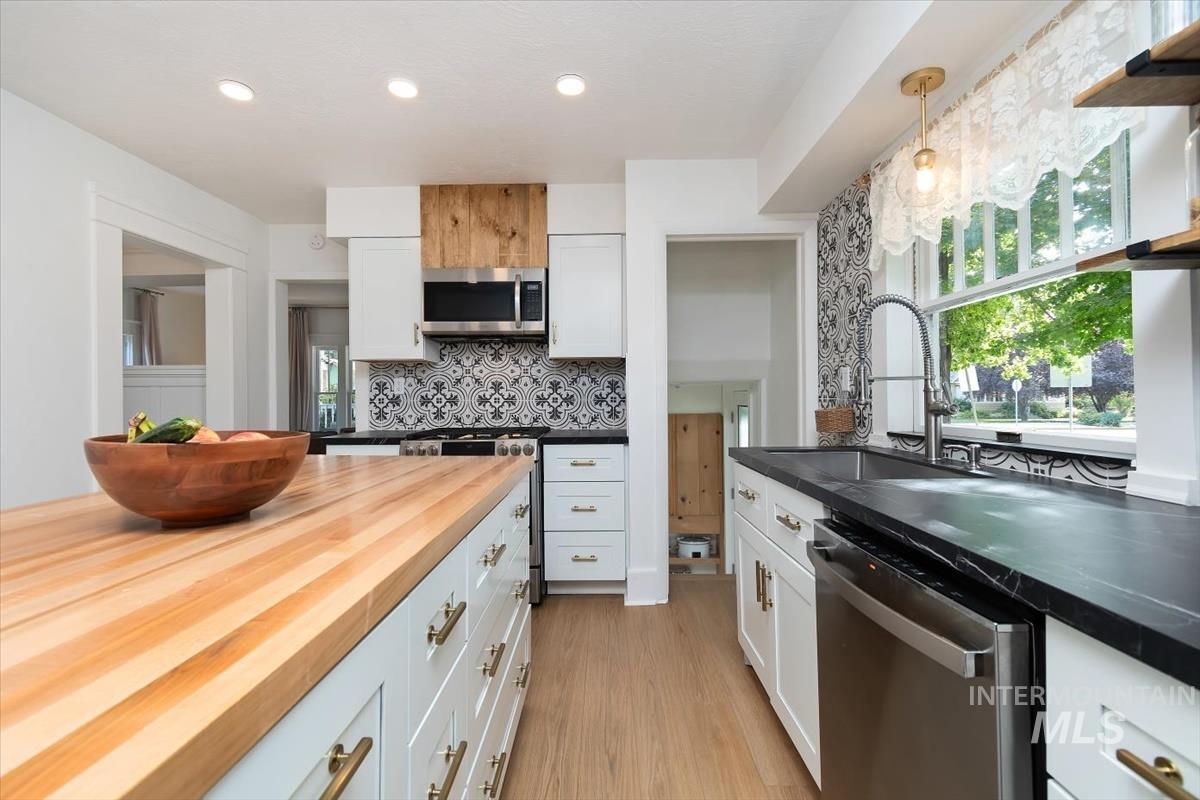
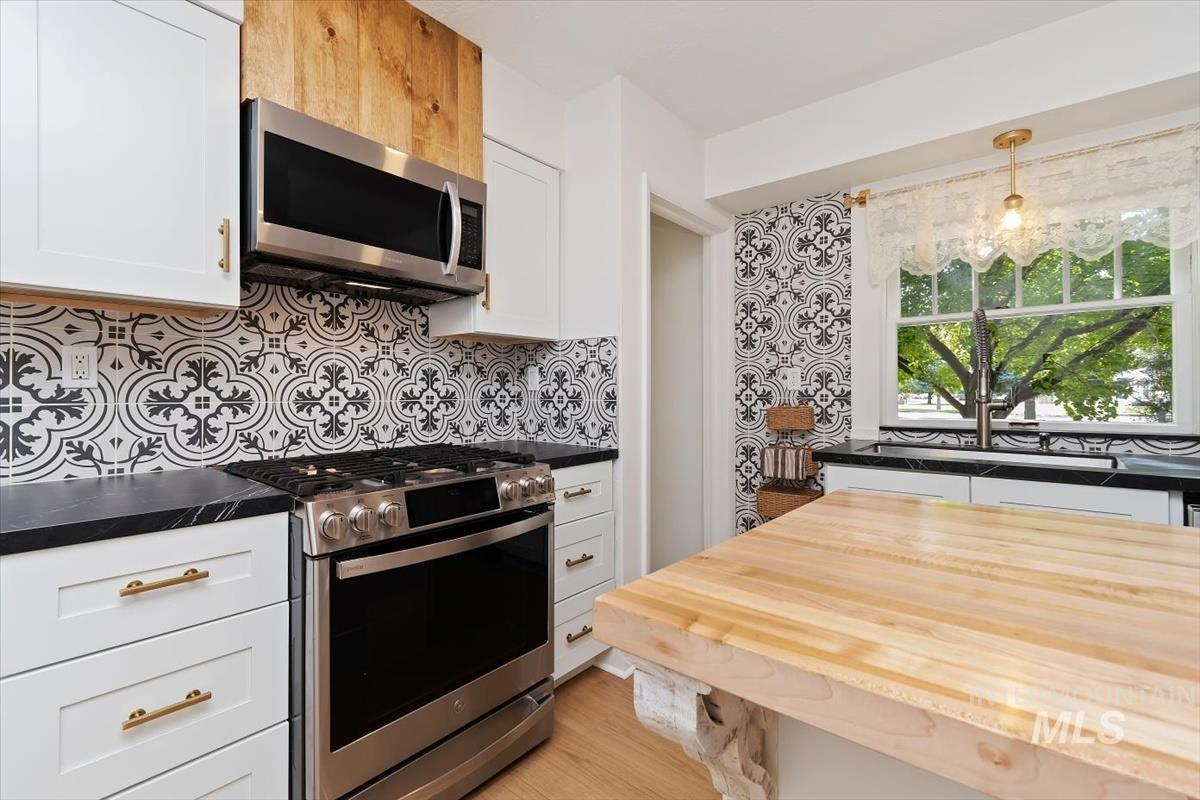
Kitchen with white cabinets, patterned tile backsplash, and contrasting wood and black countertops.
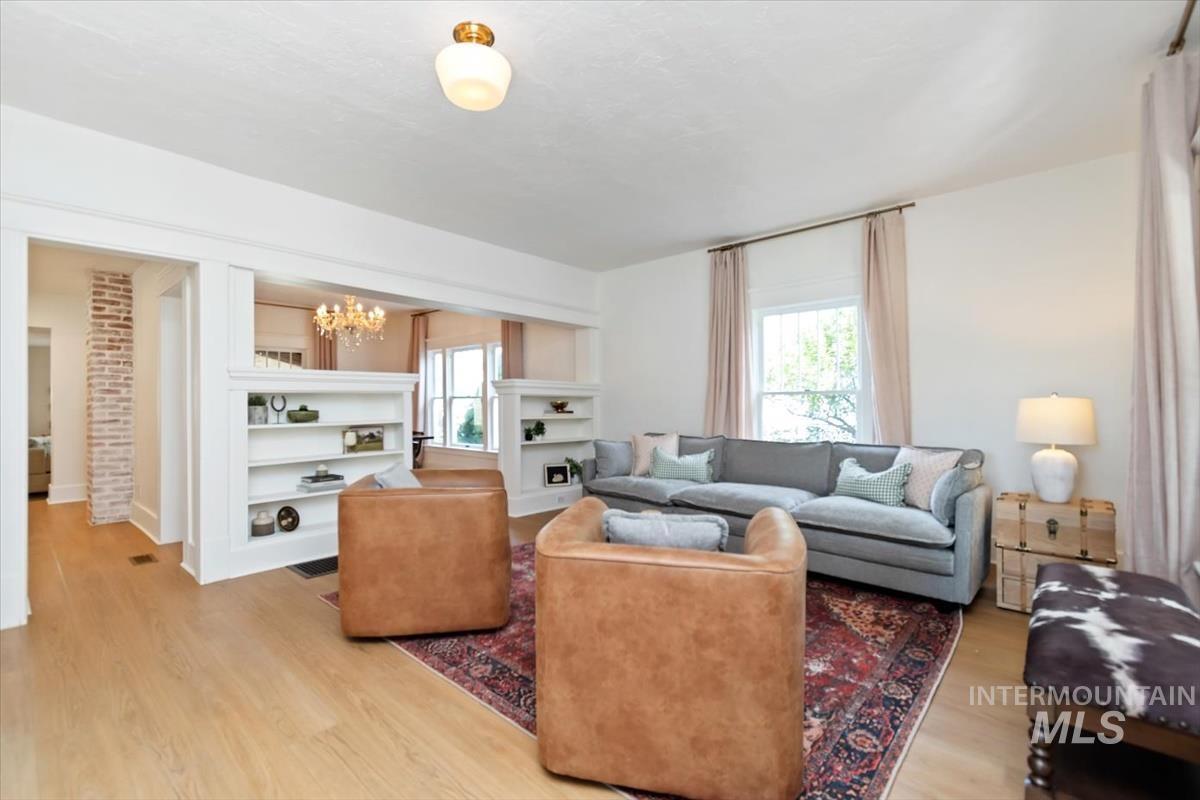
Living room with gray sectional, leather chairs, built-in shelves, and a patterned rug.
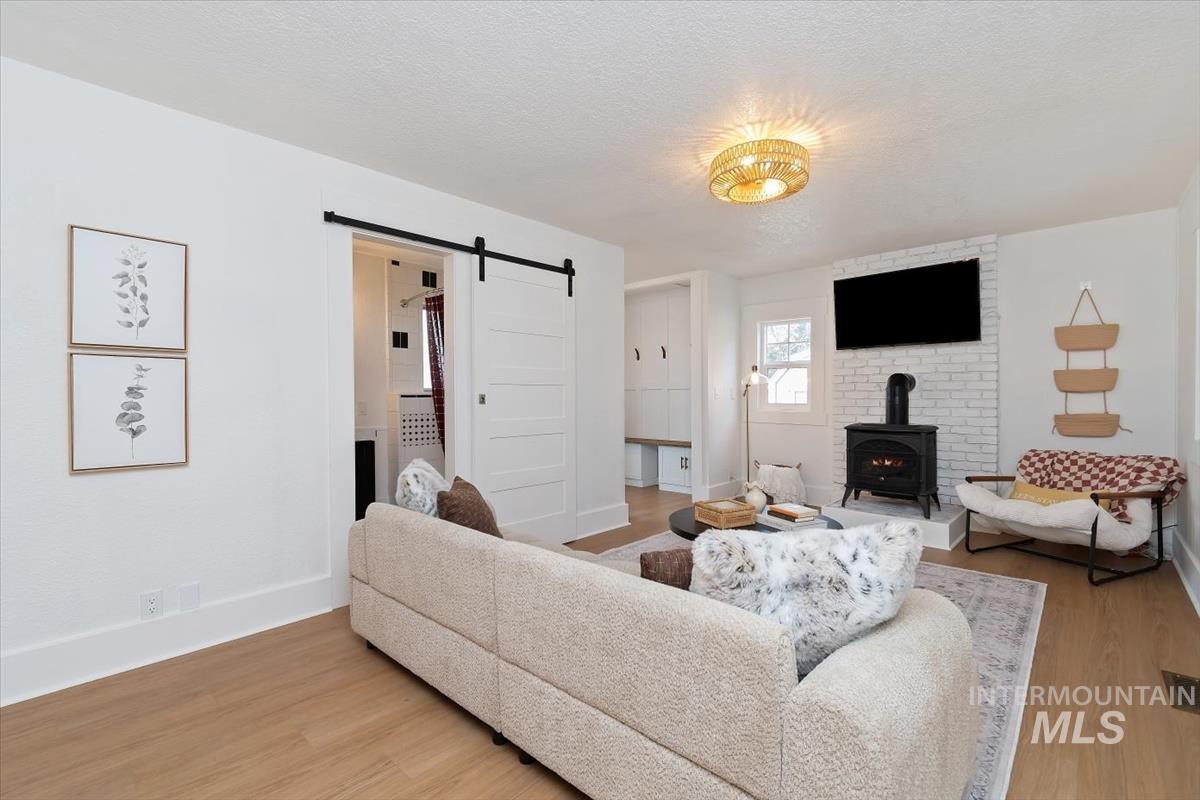
Living room with a white brick fireplace, black stove, and sliding barn door.
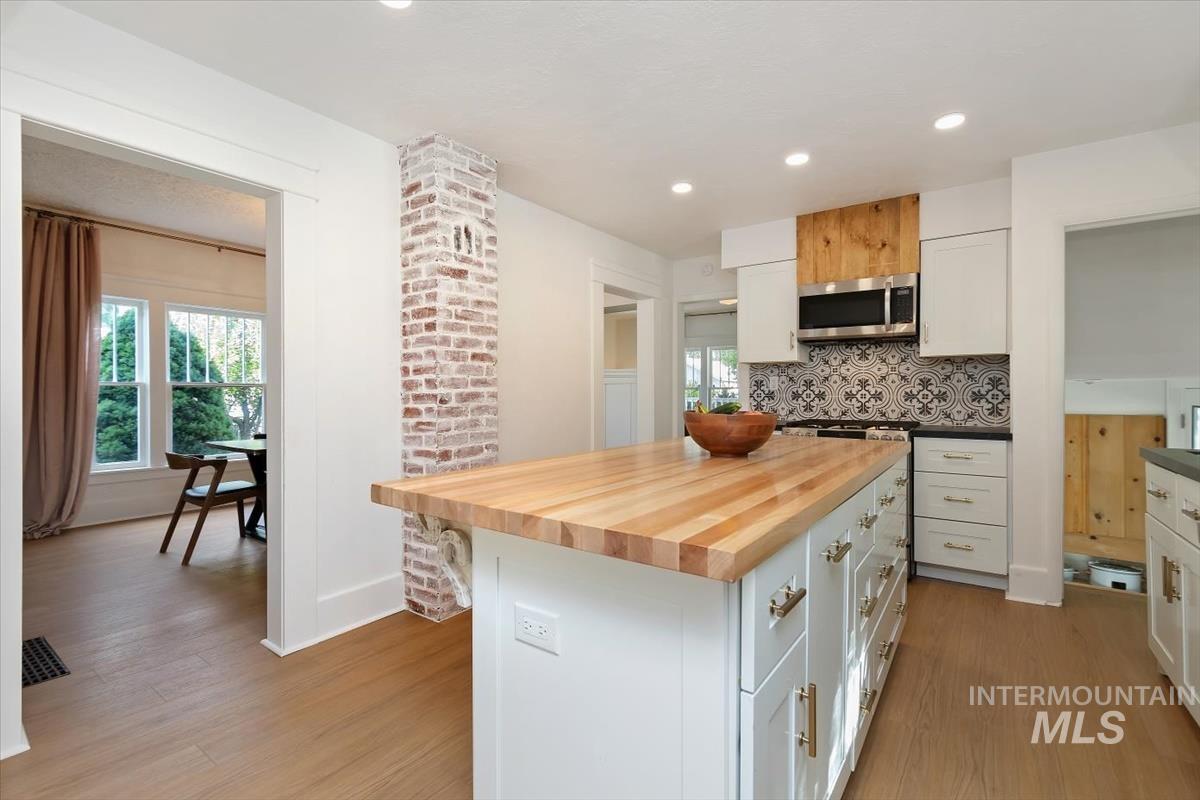
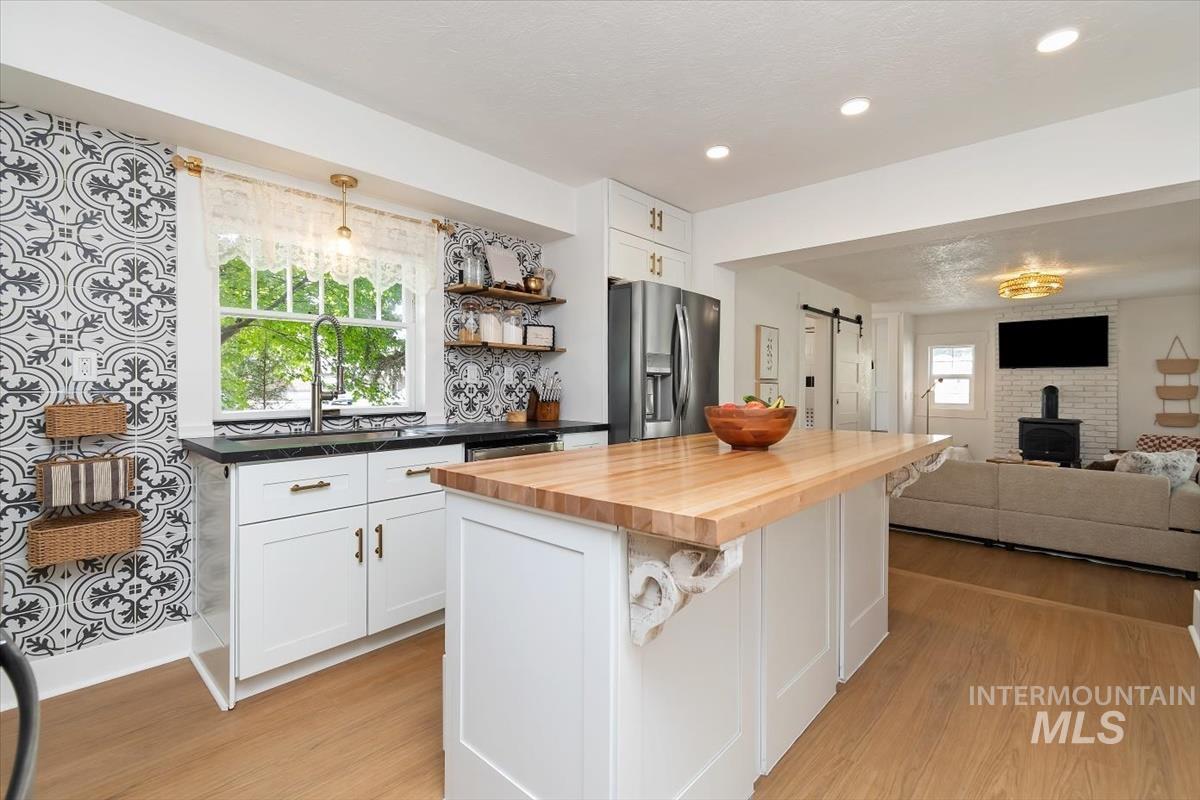
Kitchen with a long butcher-block island, exposed brick column, and patterned tile backsplash.
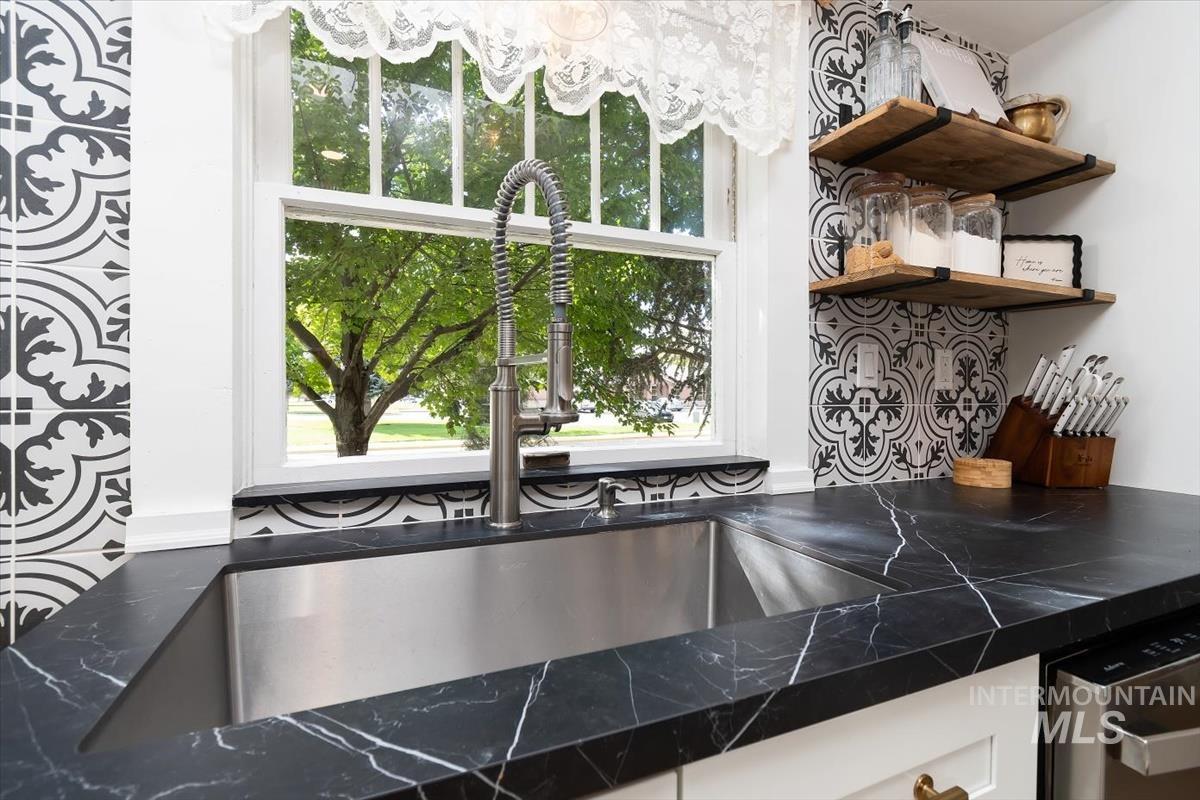
Kitchen sink beneath a large window, with patterned tile backsplash and black marble countertop.
Kitchen with a black-and-white patterned backsplash, stainless steel range, and butcher-block island.
Kitchen with patterned tile backsplash, butcher-block island, and open living room beyond.
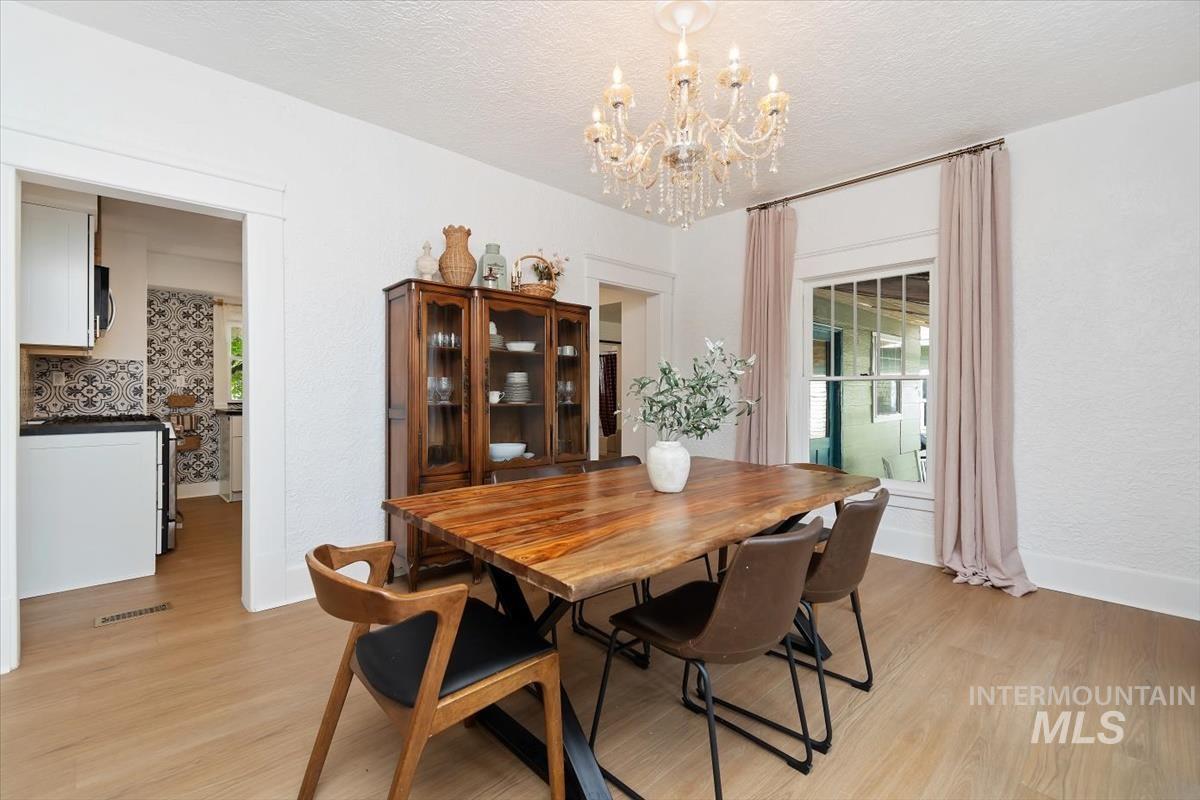
Dining room with a large wooden table, glass-front china cabinet, and crystal chandelier.
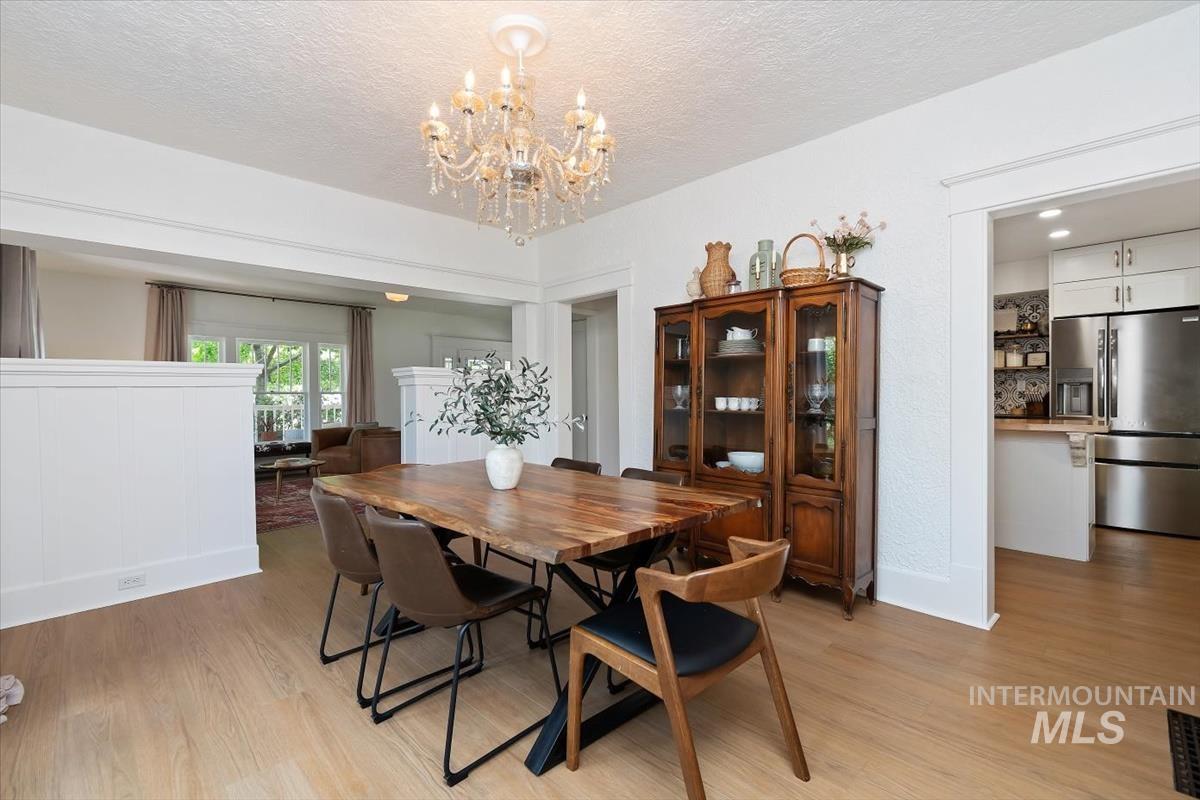
Dining room with a long wood table, glass-front cabinet, chandelier, and view into the kitchen.
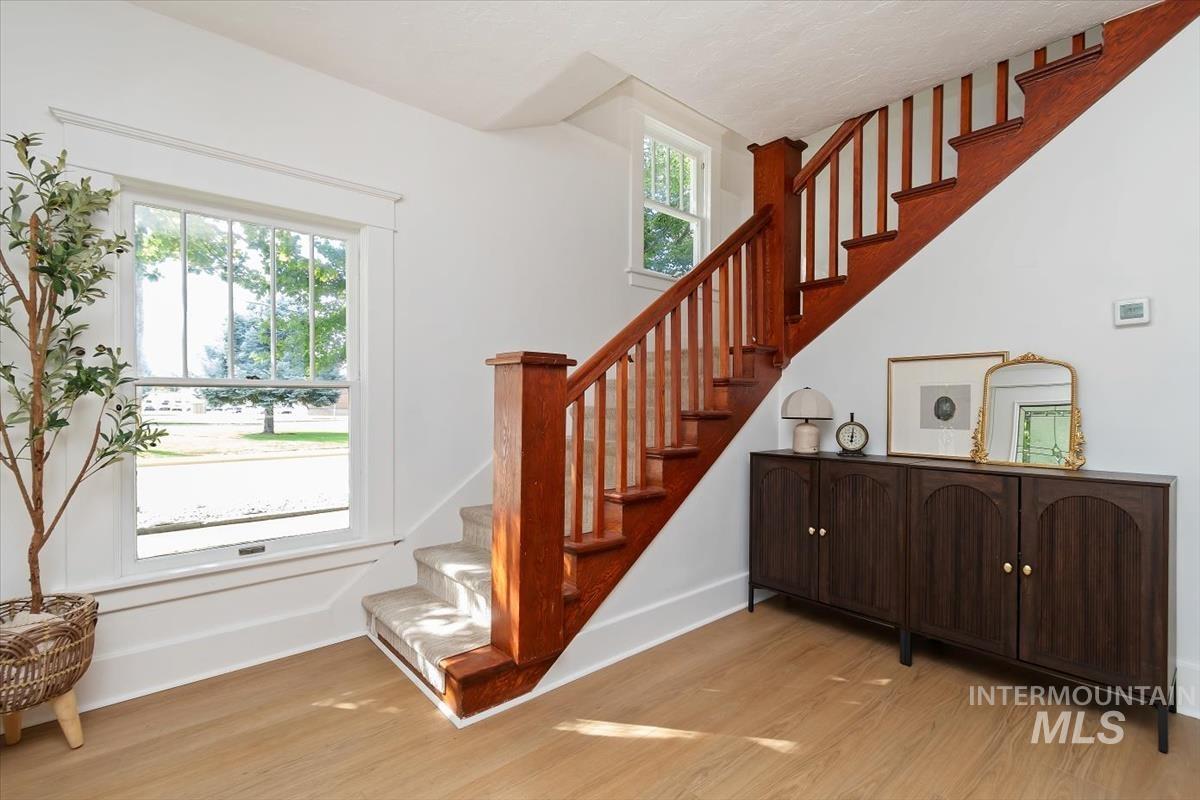
Bright entryway with a wood staircase, large windows, and a dark console cabinet.
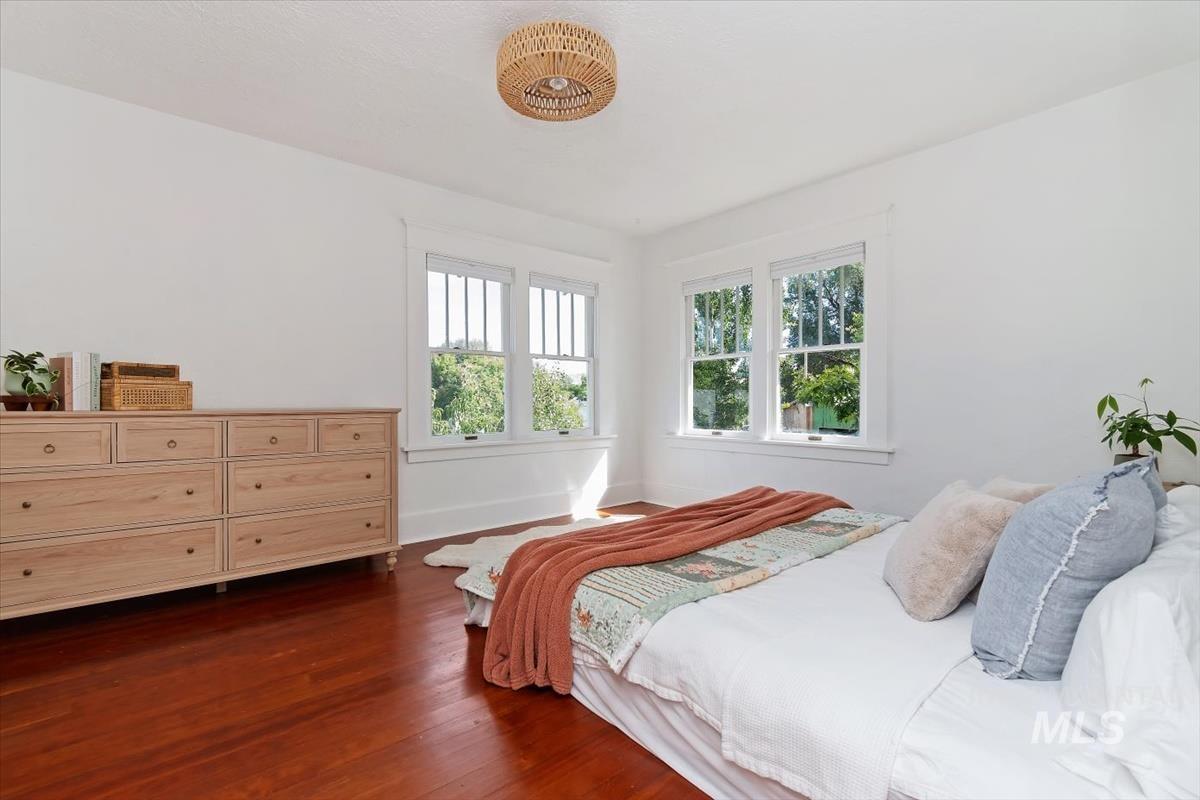
Bright bedroom with a white bed, rust-colored throw, wooden dresser, and four windows.
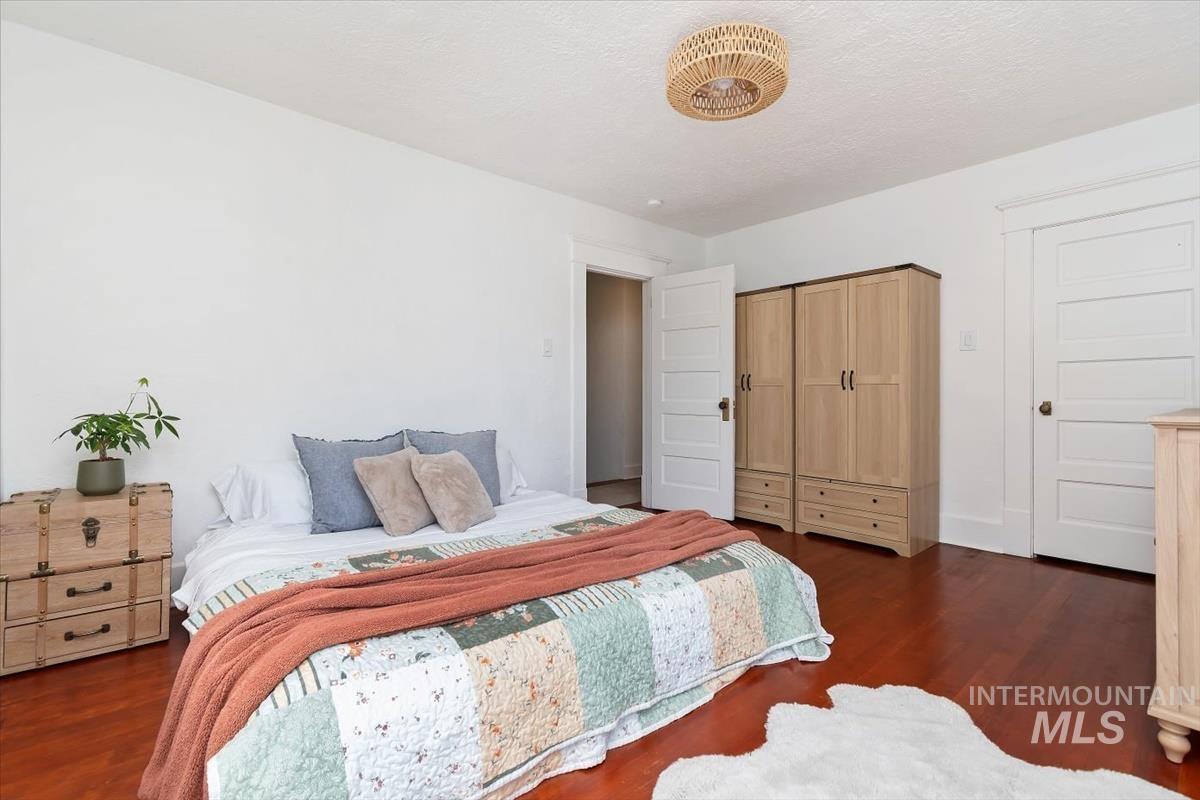
Bedroom with a quilt-covered bed, light wood wardrobes, and reddish hardwood floors.
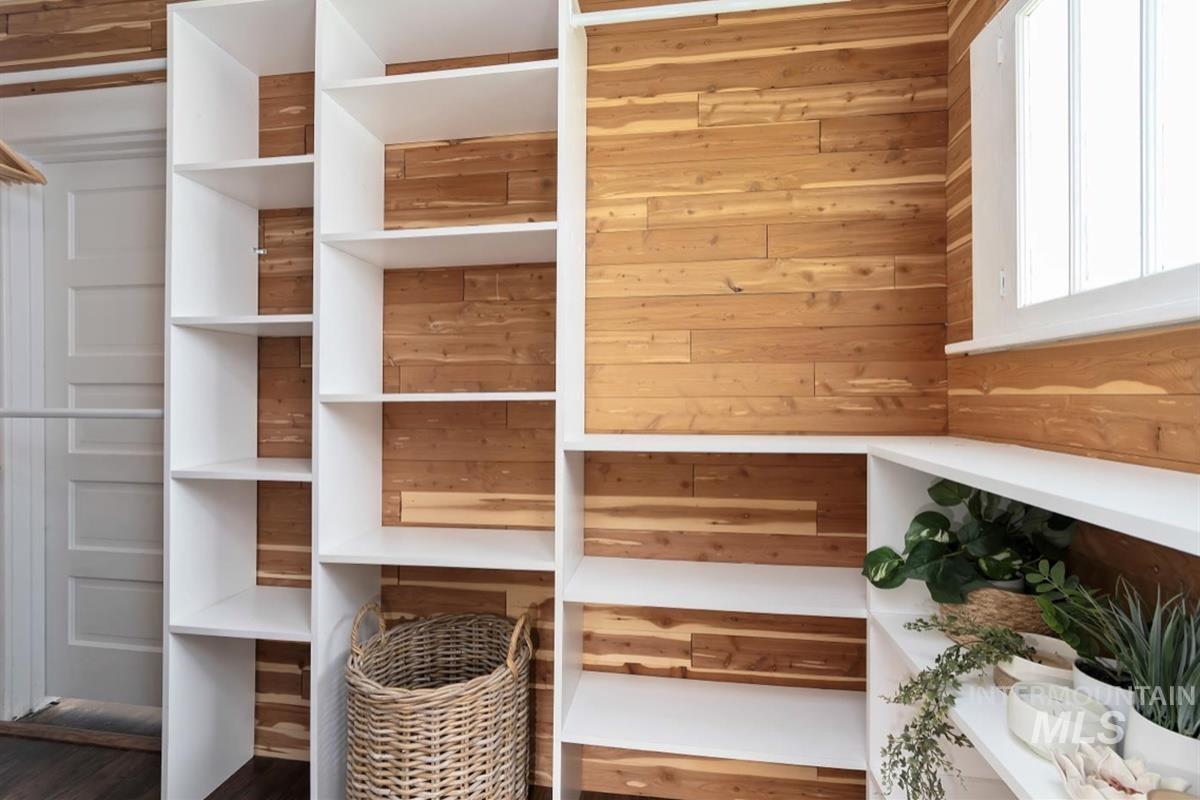
Built-in white shelving against a warm wood-plank wall, with a basket and plants.
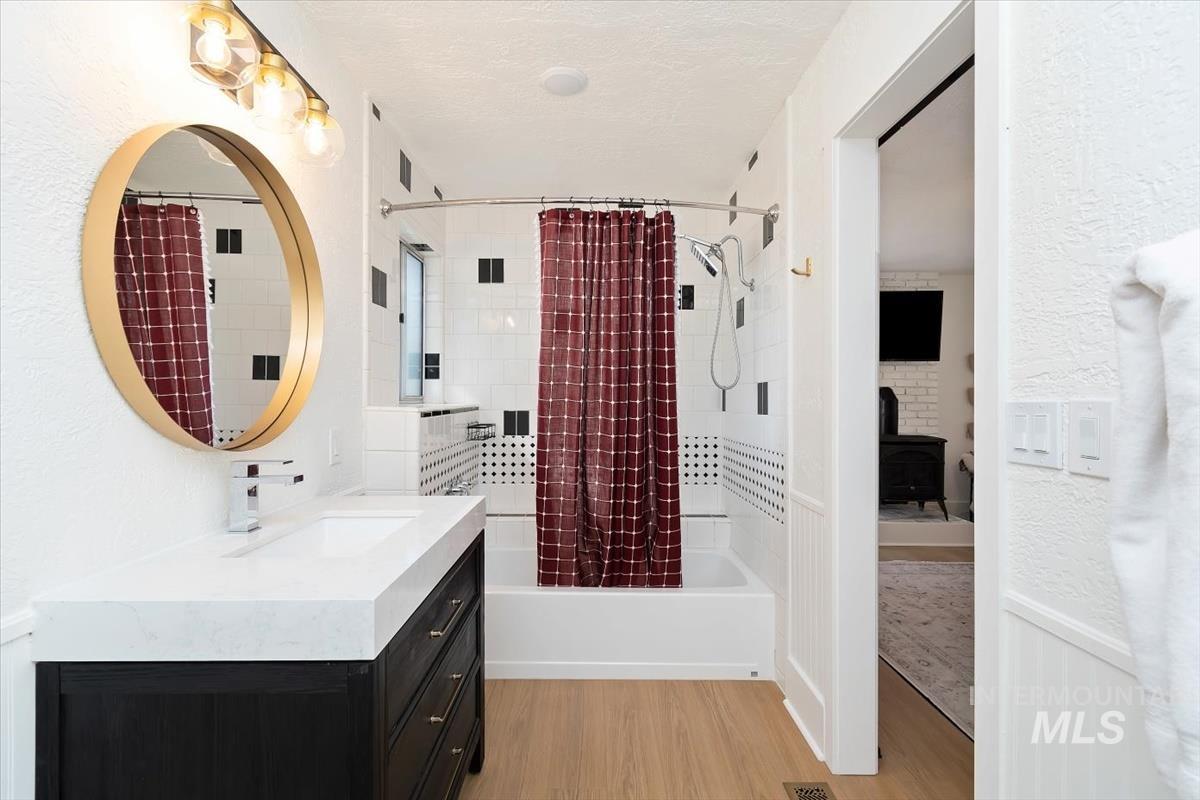
Bathroom with a dark vanity, round gold-framed mirror, and burgundy-curtained tub.
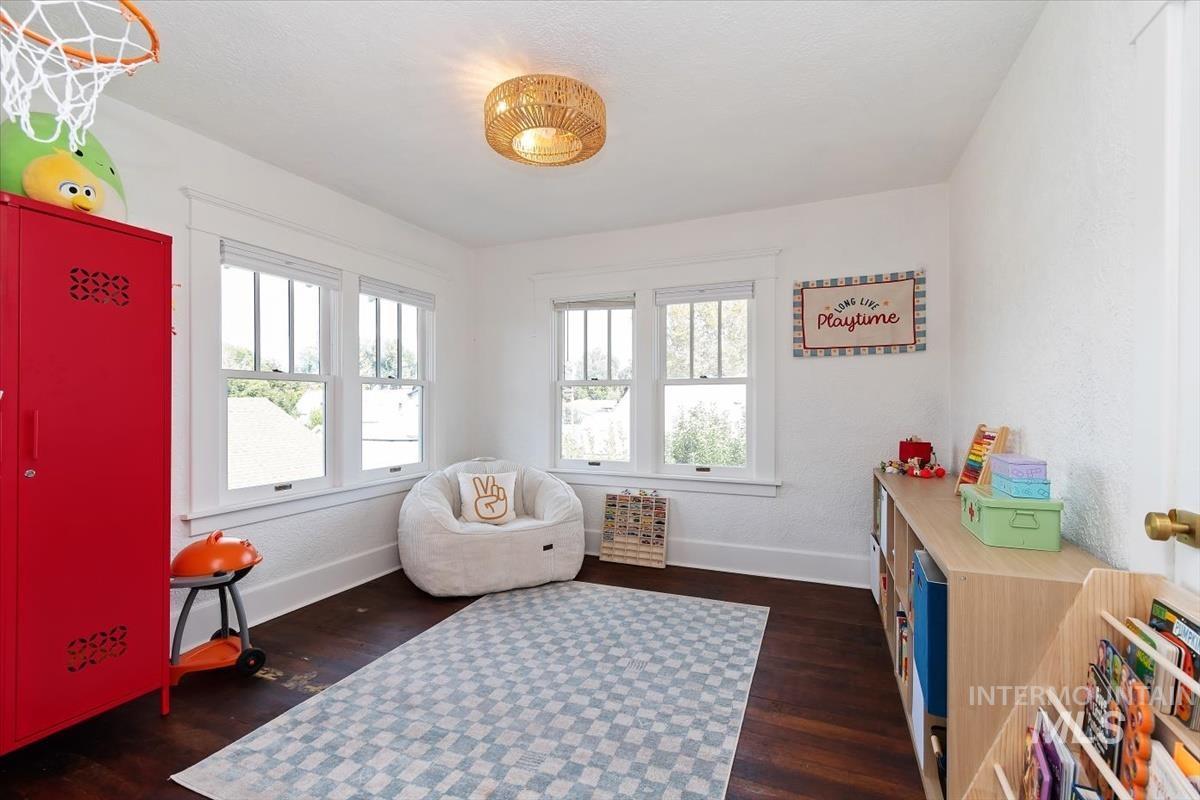
Bright playroom with a red locker, white beanbag chair, and toy storage.
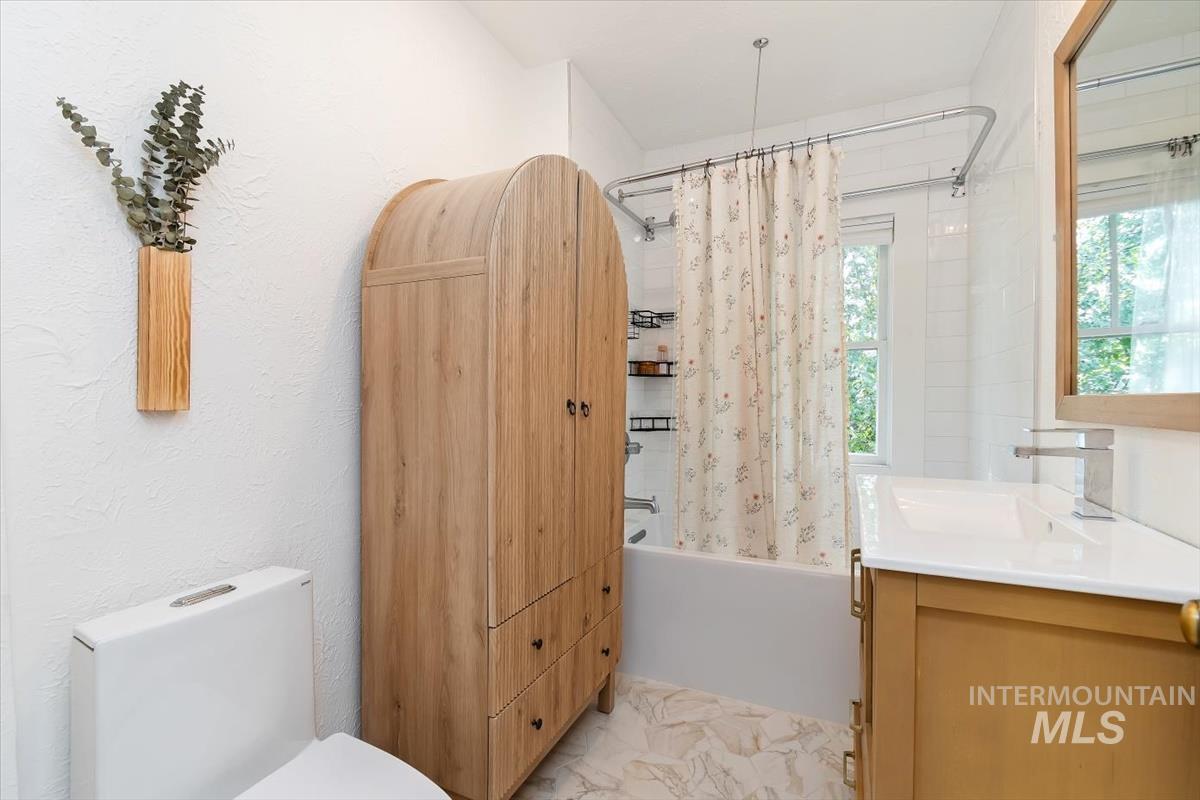
Bathroom with a wooden storage cabinet, white tub, floral shower curtain, and vanity.
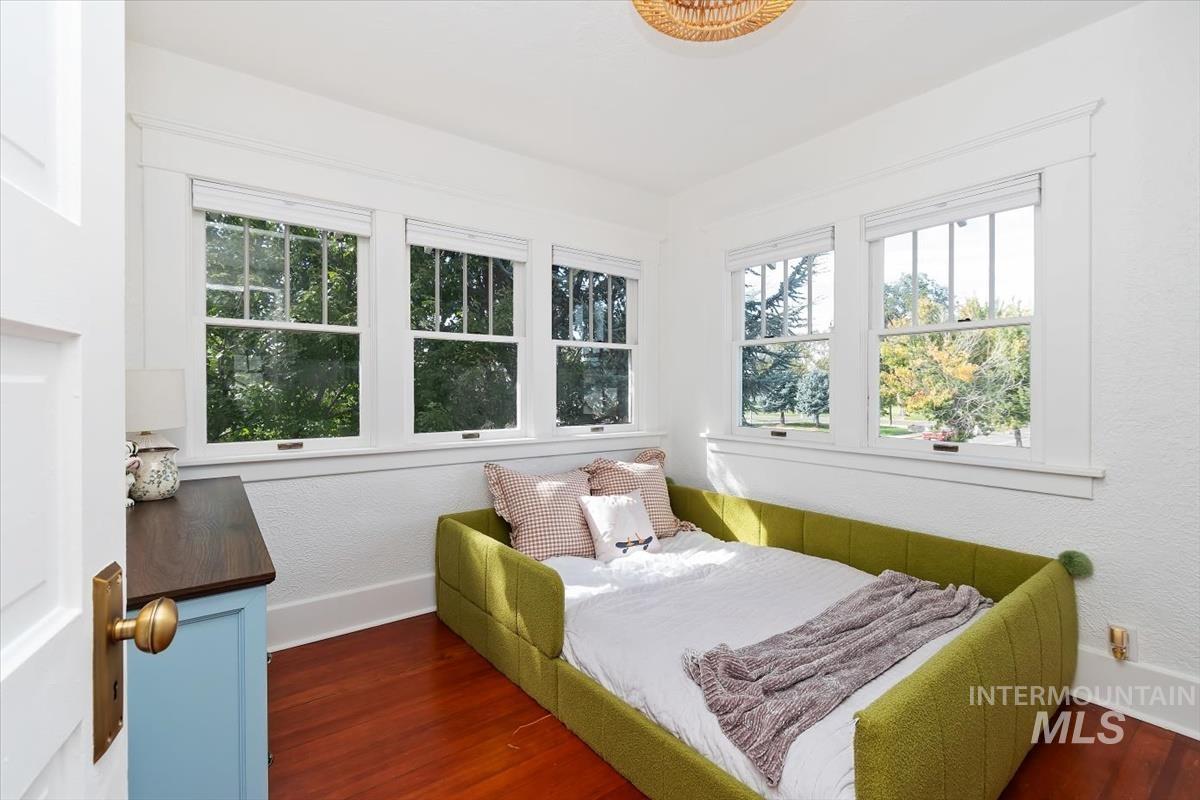
Bright bedroom with a green upholstered bed, hardwood floors, and large windows overlooking trees.
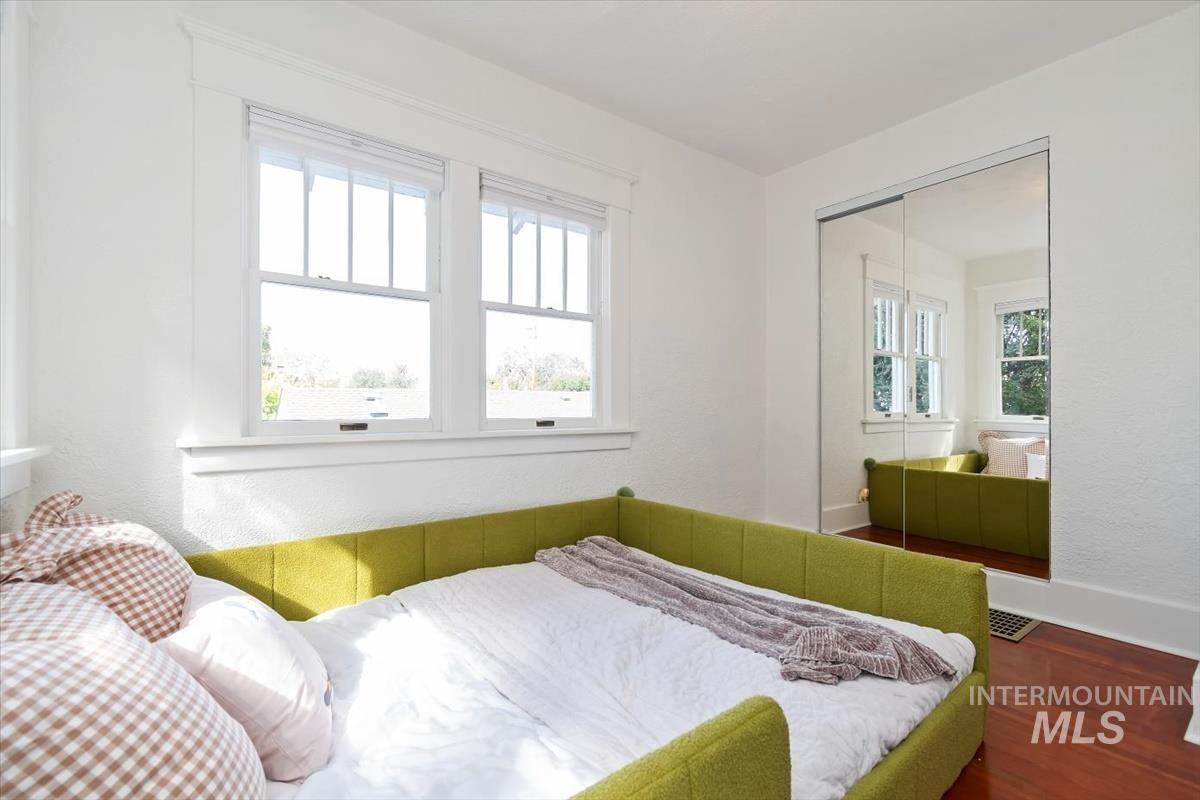
Bright bedroom with a white bed, green upholstered frame, and mirrored closet doors.
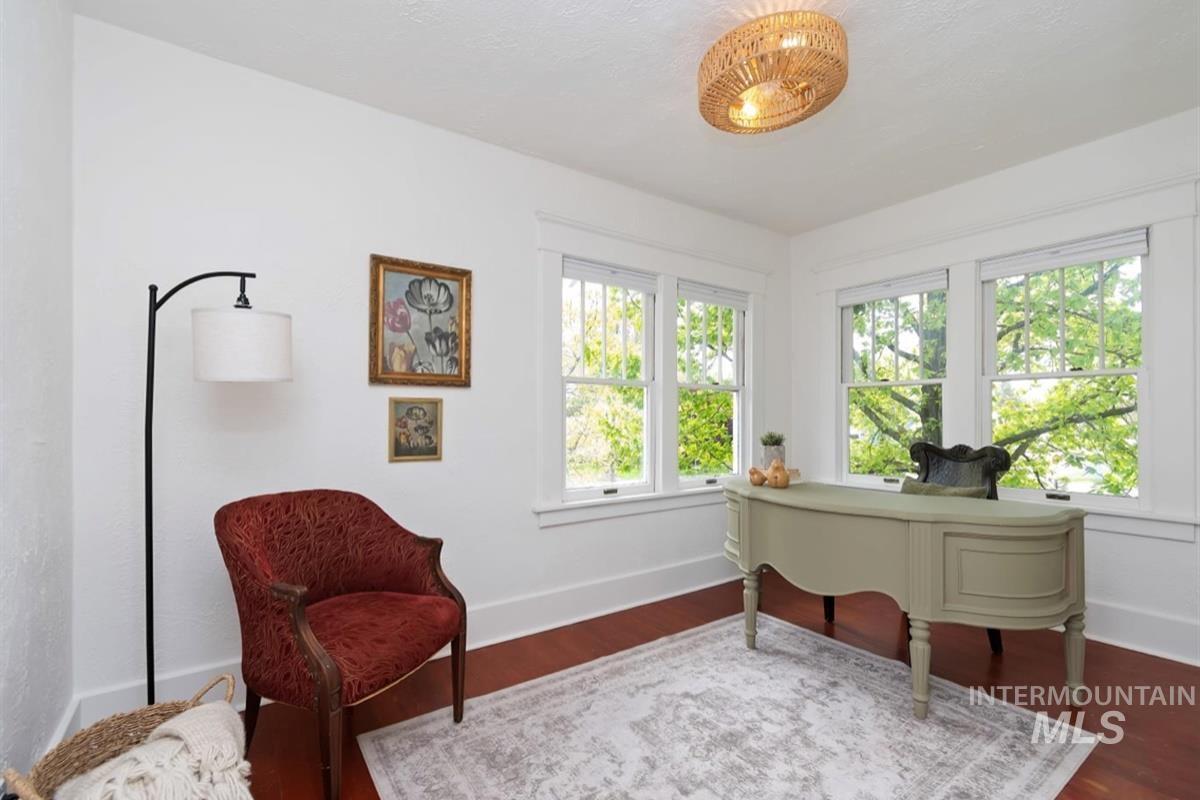
Bright study with a pale desk, red armchair, and large windows overlooking leafy trees.
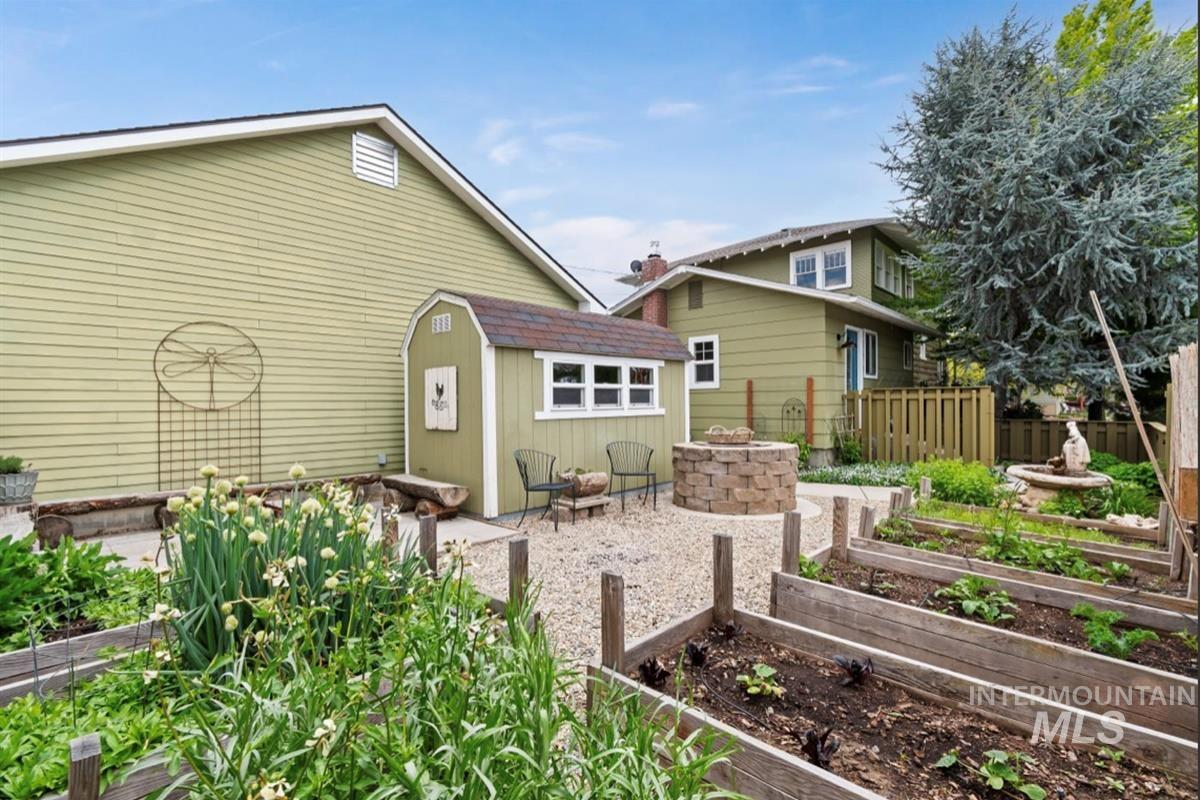
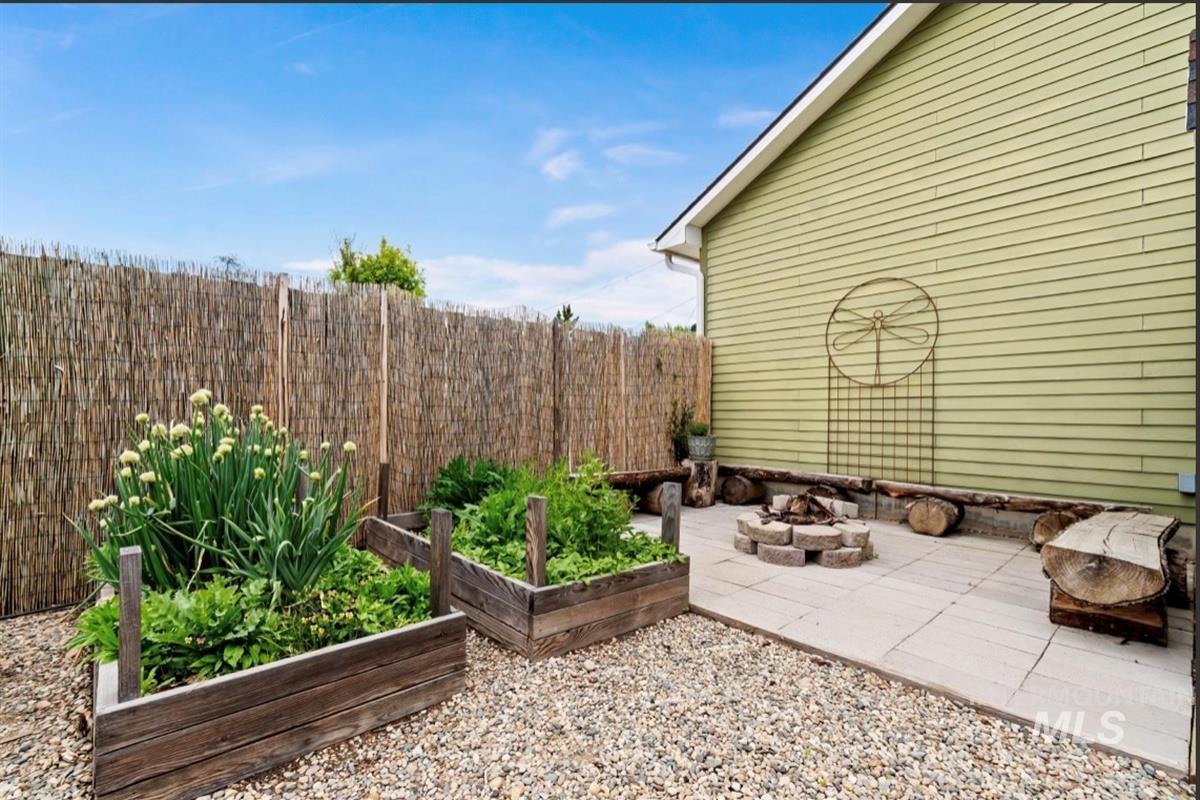
Backyard garden with raised beds, gravel patio, fire pit, and seating beside the home.
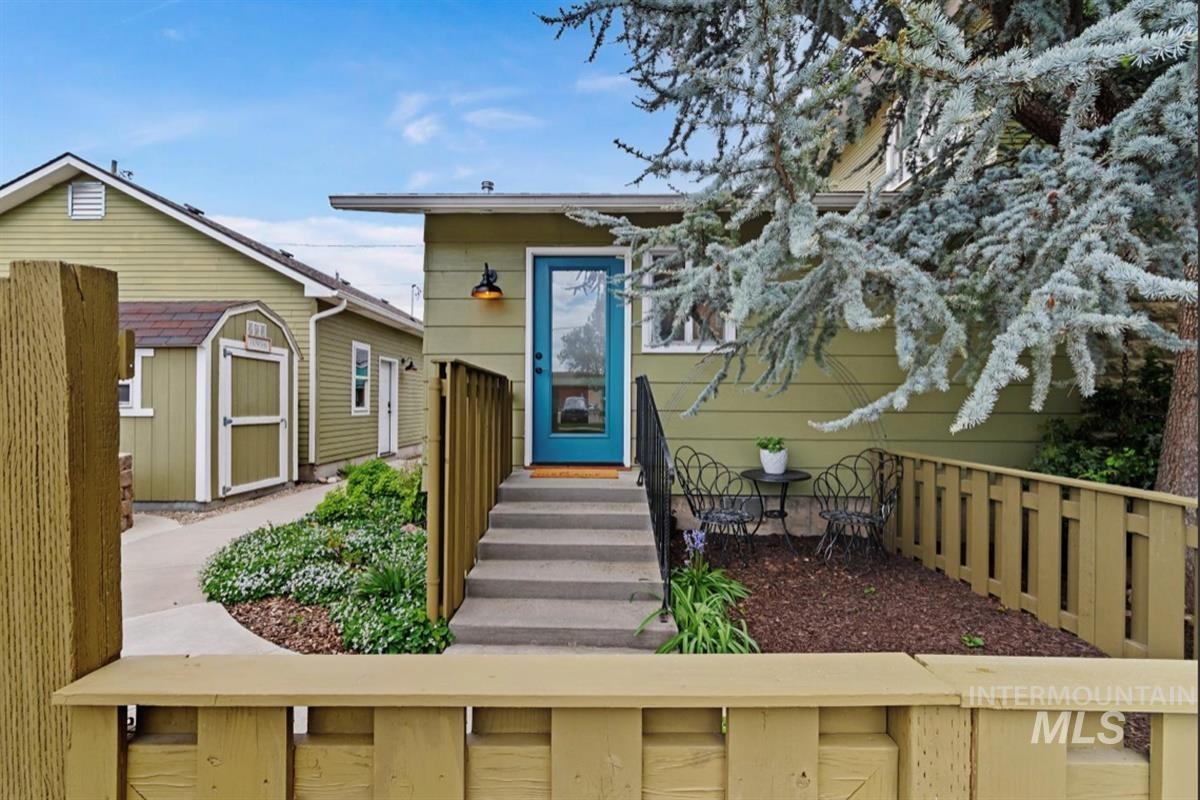
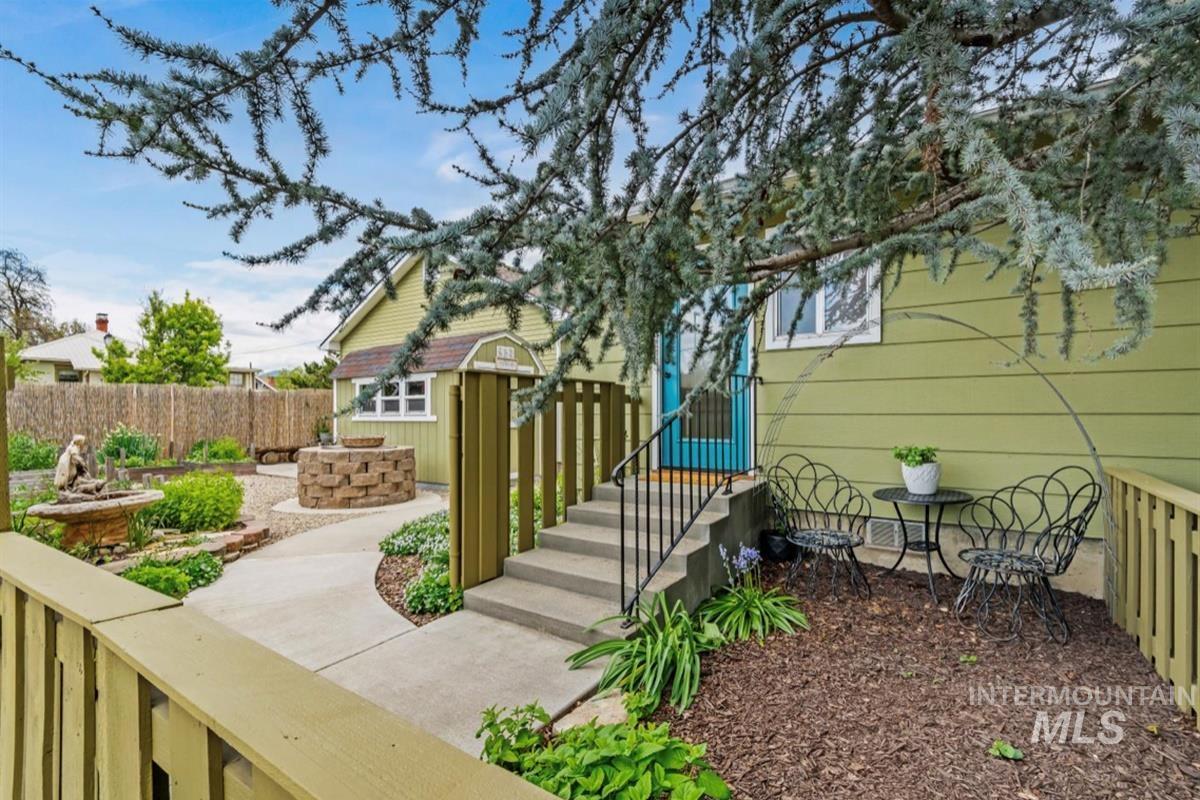
Home entrance with bright blue door, concrete steps, fenced patio, and frosted evergreen branches.
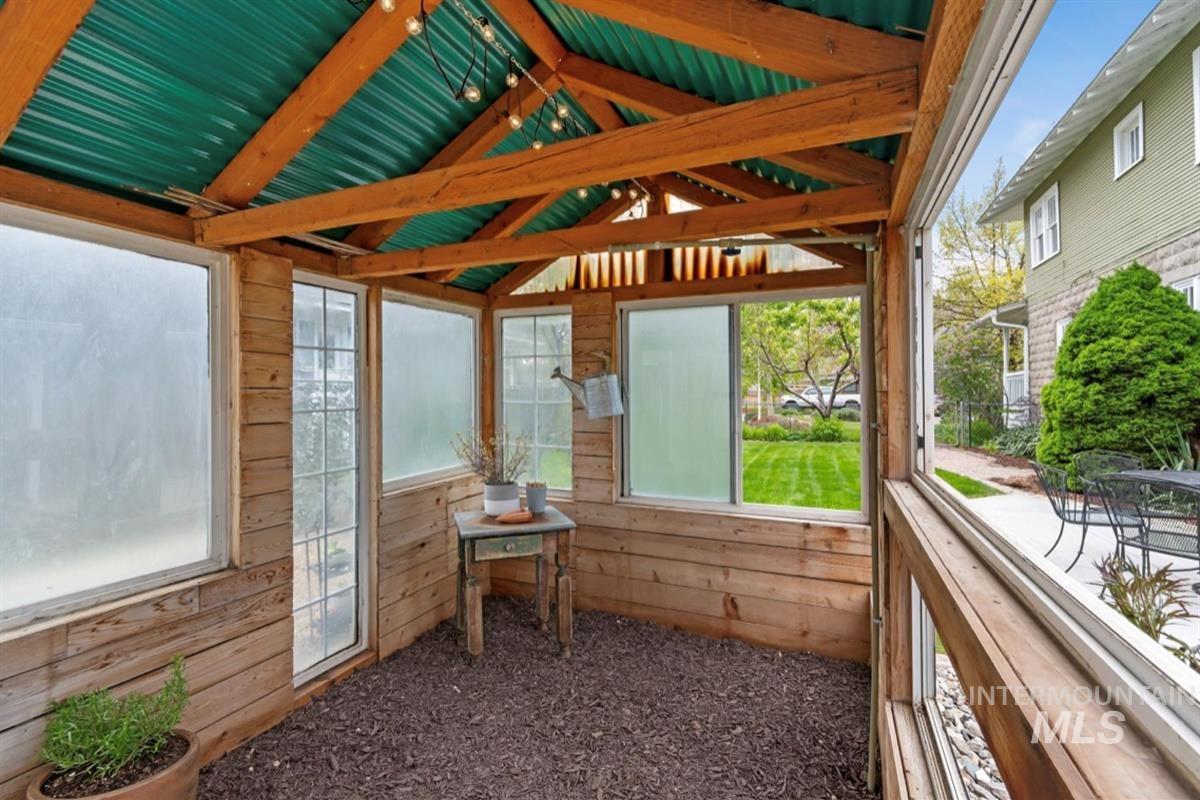
Enclosed sunroom with exposed wood beams, green metal roof, and views of the lawn.
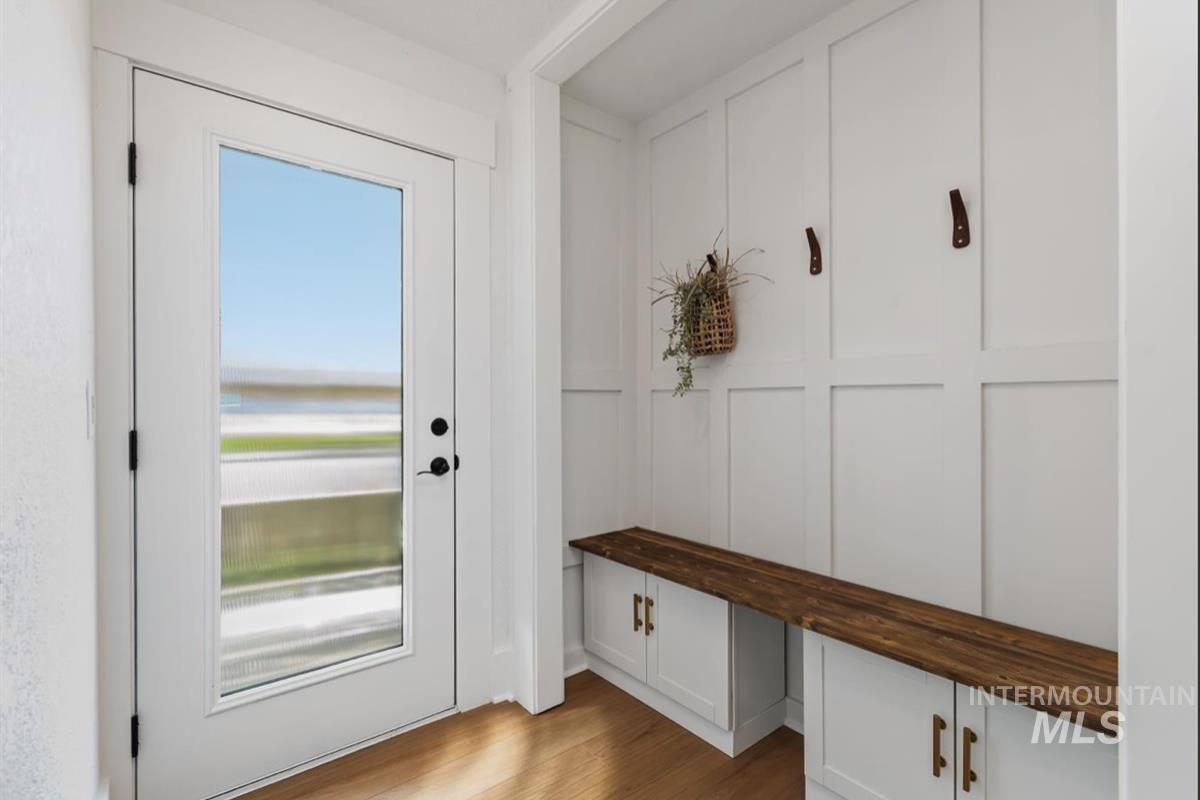
Bright entryway with a frosted-glass door, paneled walls, built-in bench, and wood countertop.
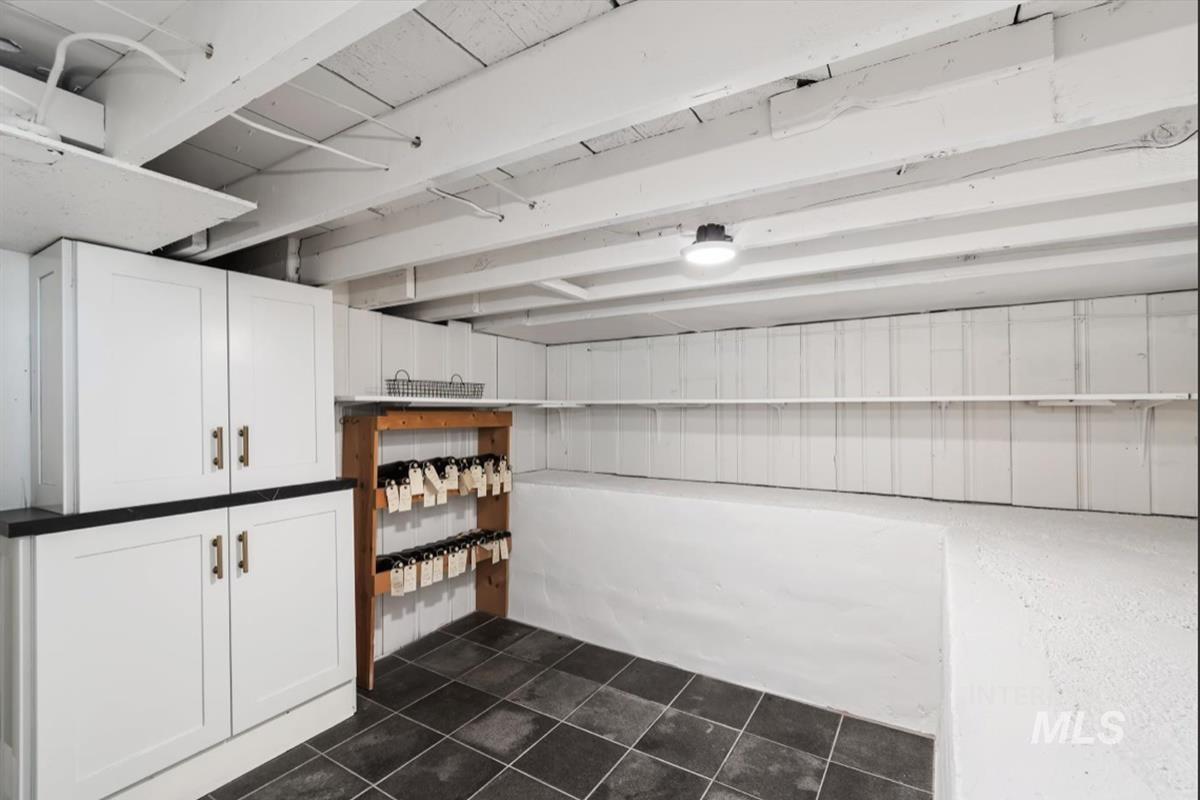
Basement storage area with white cabinets, wall shelving, and a wooden wine rack.
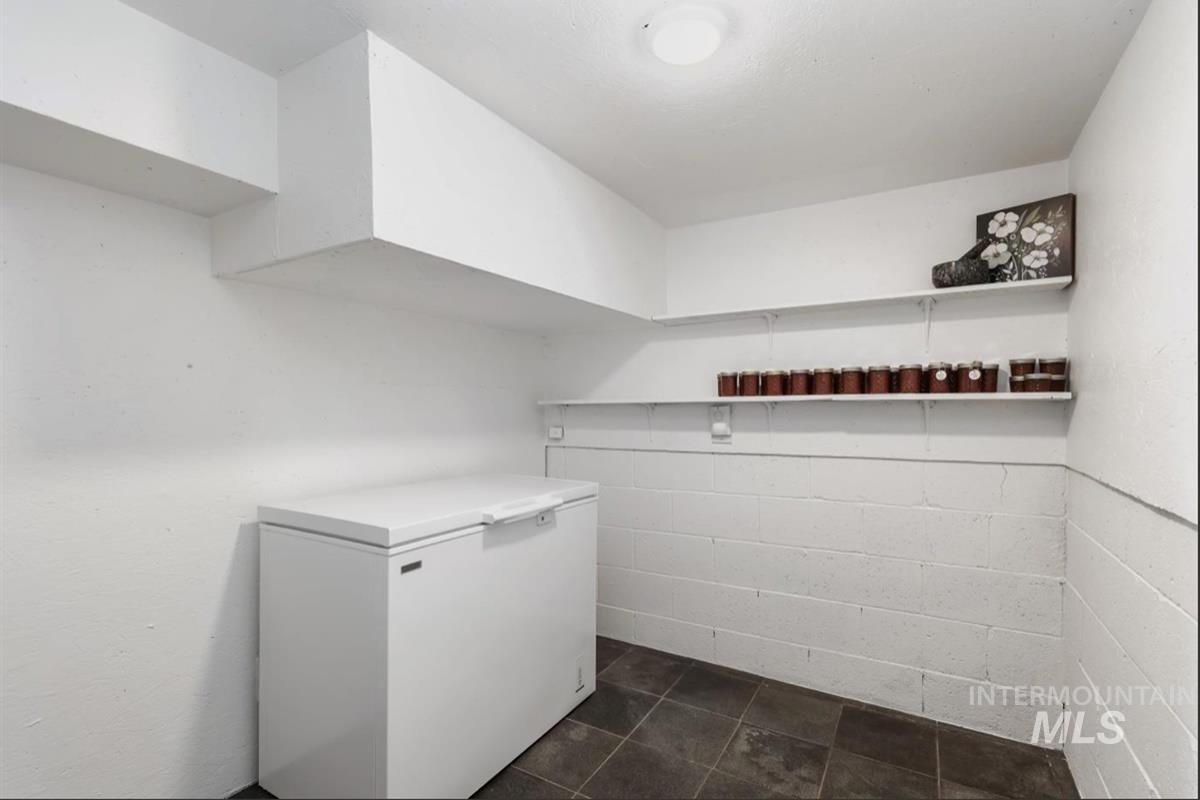
Utility storage room with a chest freezer, wall shelves, and tiled floor.
Landscaped backyard patio with a blue entry door, garden path, fire pit, and outdoor seating.
Backyard patio with raised garden beds, a stone fire pit, and log seating beside the house.
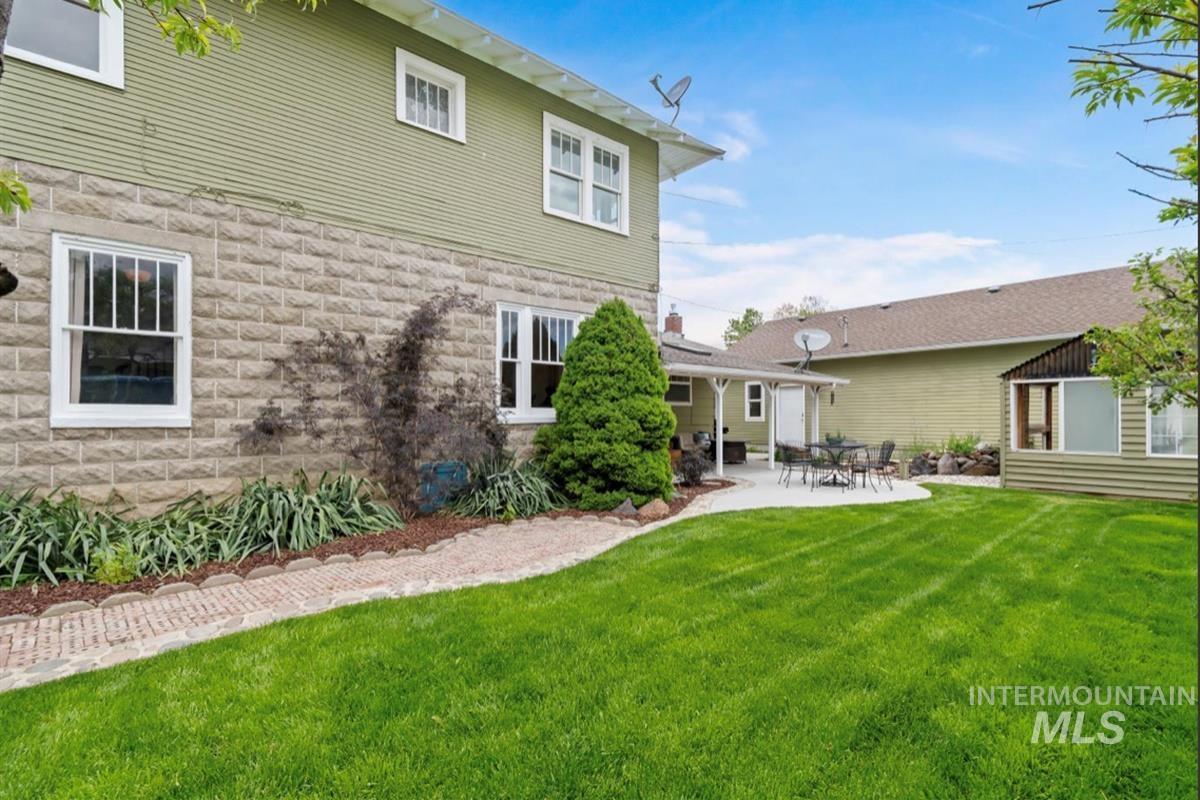
Backyard with a broad green lawn, stone-edged path, and covered patio beside a two-story home.
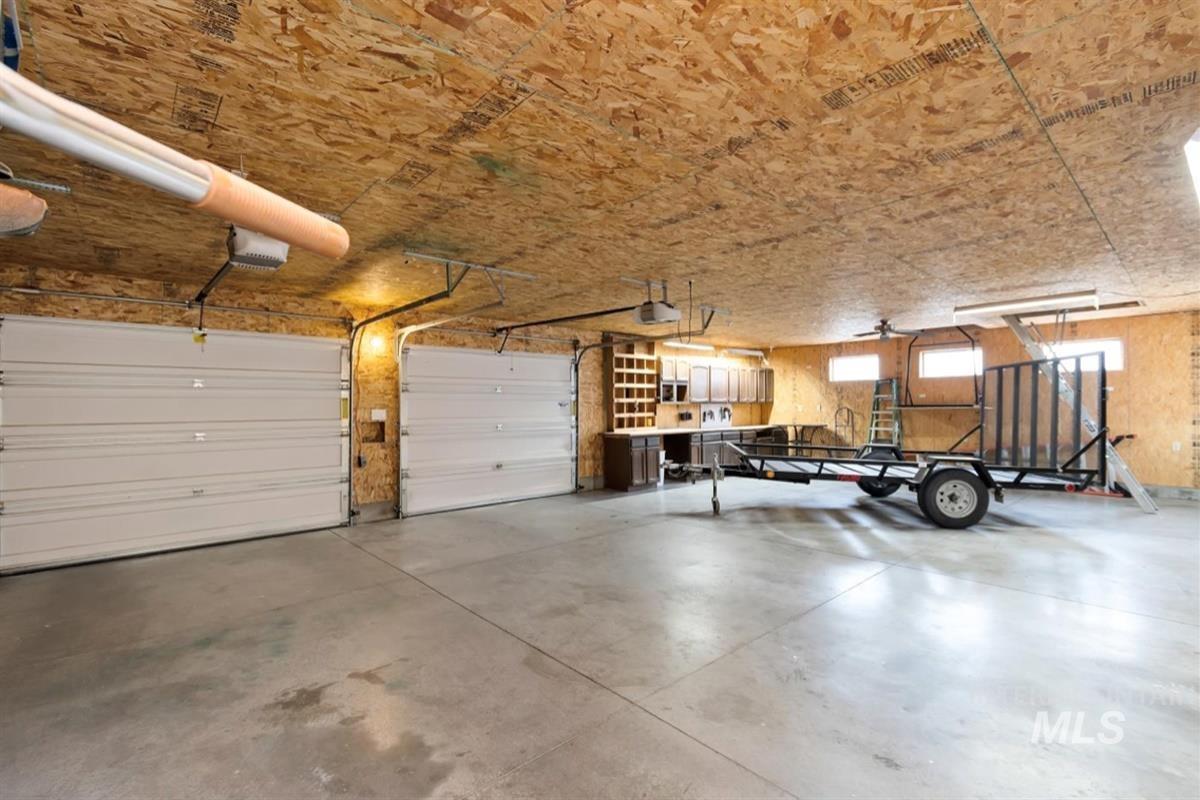
Spacious garage with two overhead doors, a workbench, exposed wood sheathing, and a utility trailer.
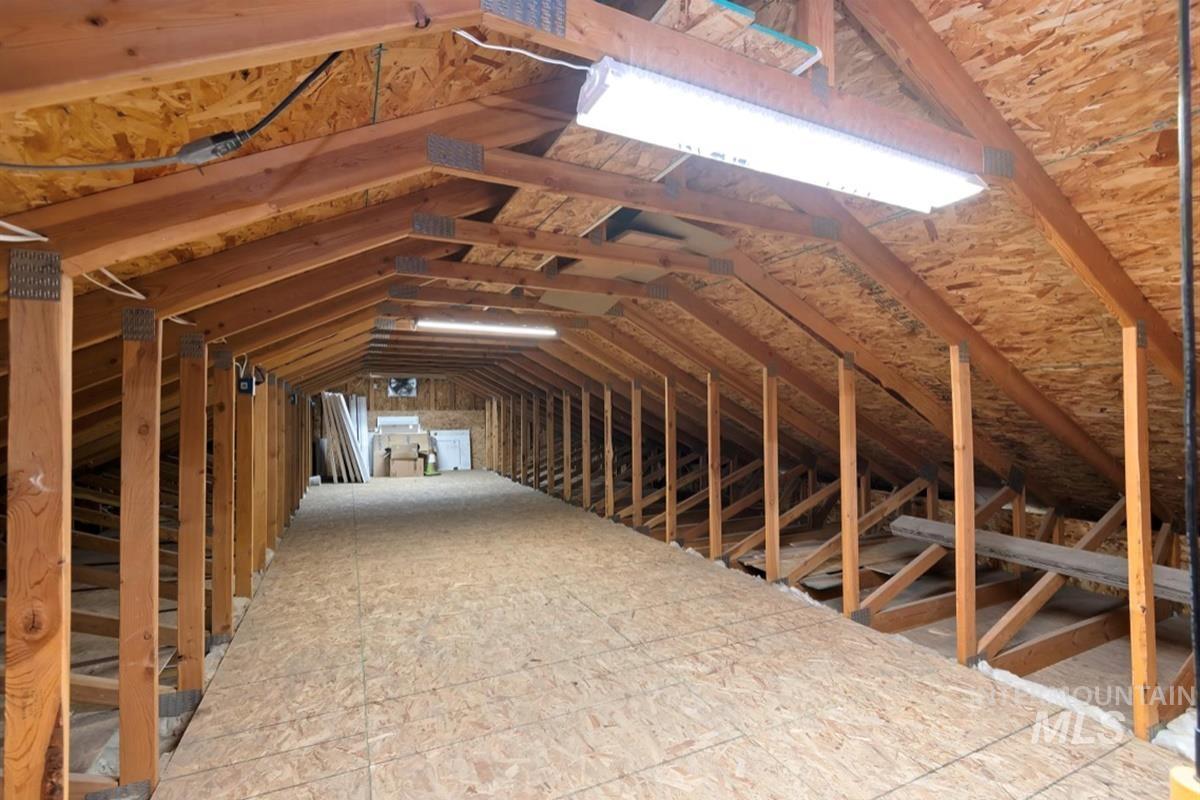
Unfinished attic with exposed wooden trusses, plywood flooring, and fluorescent lights.
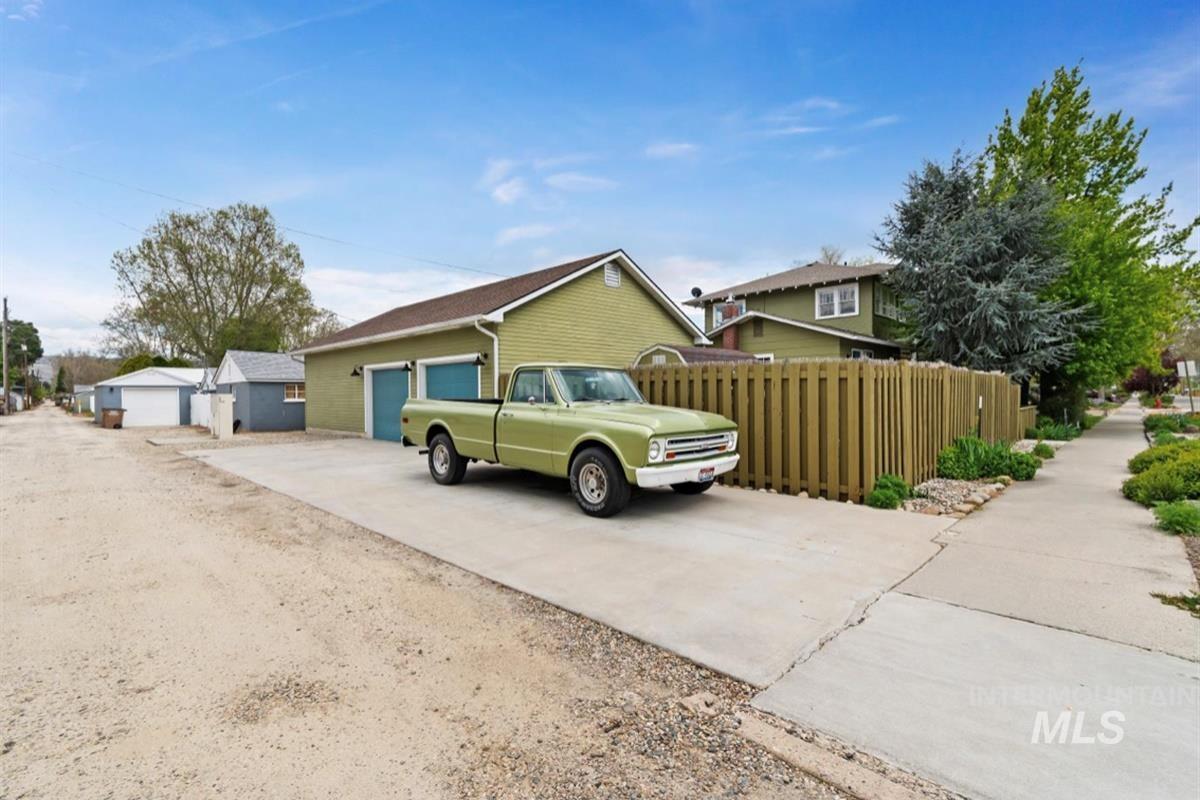
Green garage and driveway with a vintage pickup truck beside a wooden fence.
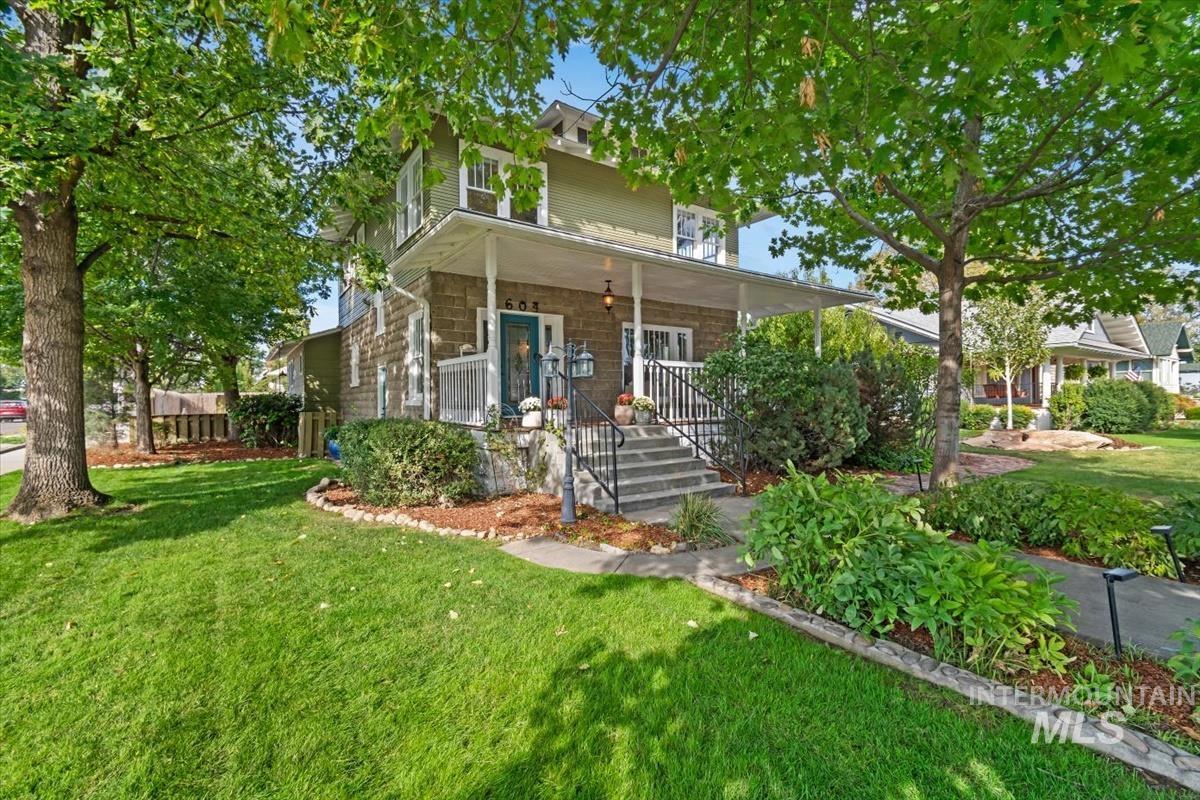
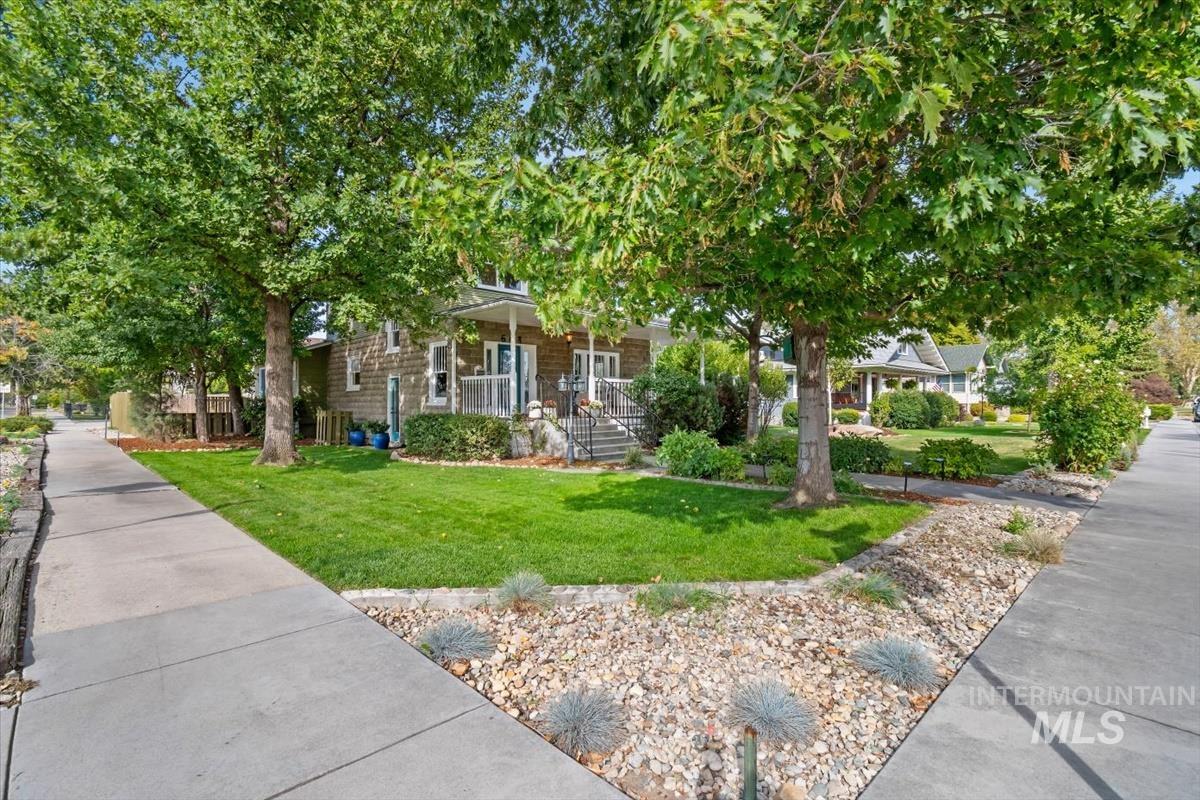
Two-story house with a covered front porch, stone lower facade, and leafy trees framing the lawn.
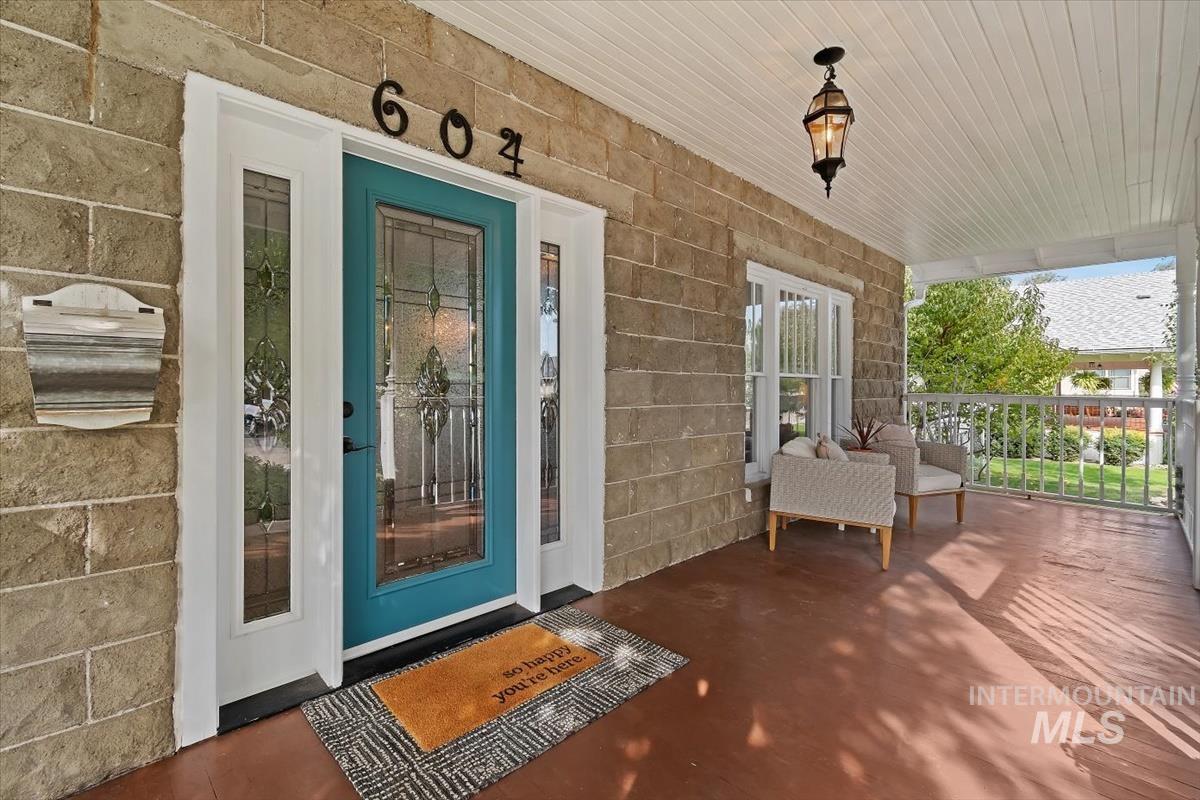
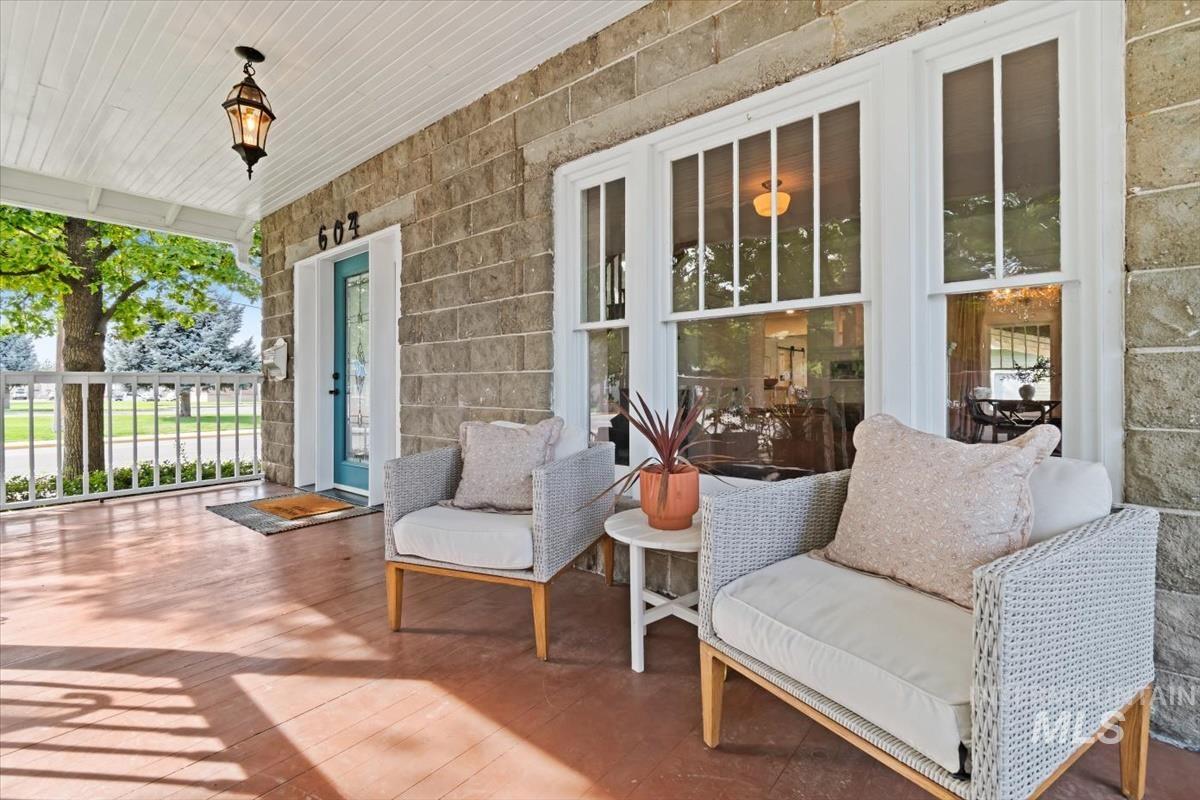
Front porch with teal glass-paneled entry door, stone facade, and seating.
Covered front porch with wicker seating, stone walls, and a turquoise entry door.
House with a covered porch, mature shade trees, and landscaped corner lot.
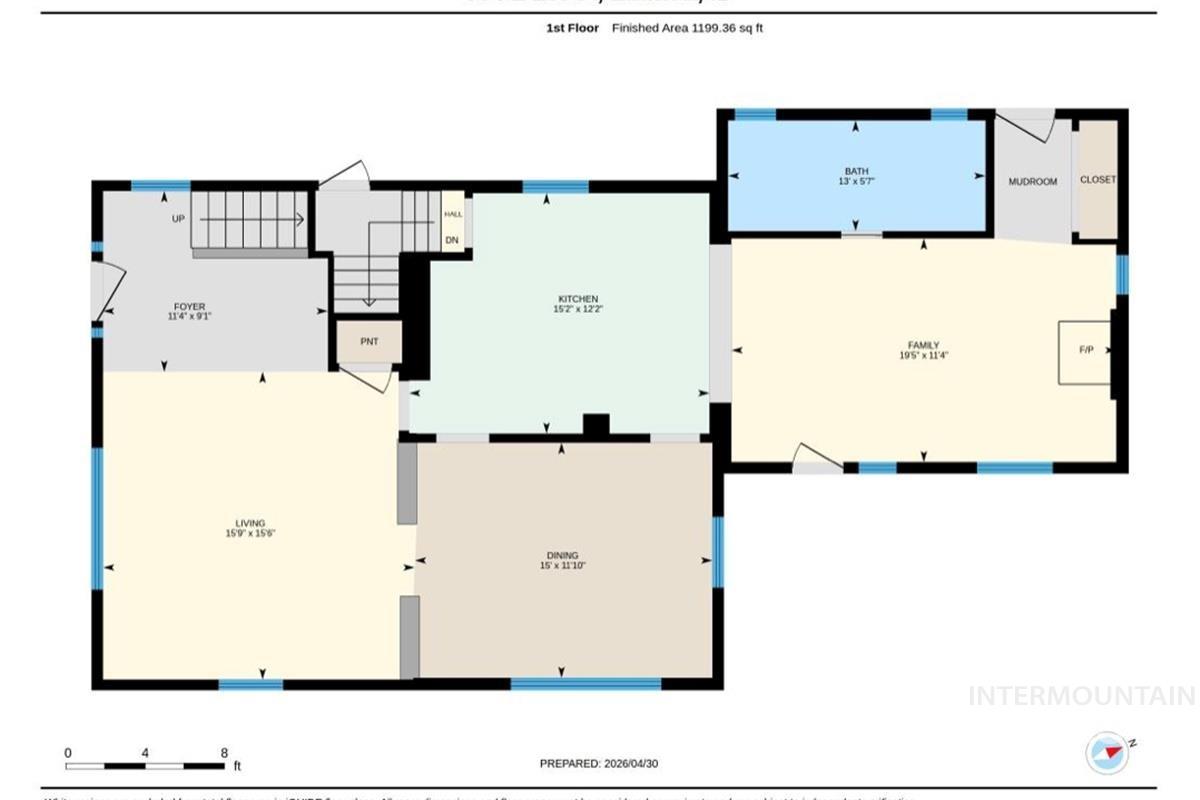
First-floor plan showing living, dining, kitchen, family, bath, foyer, mudroom and closet.
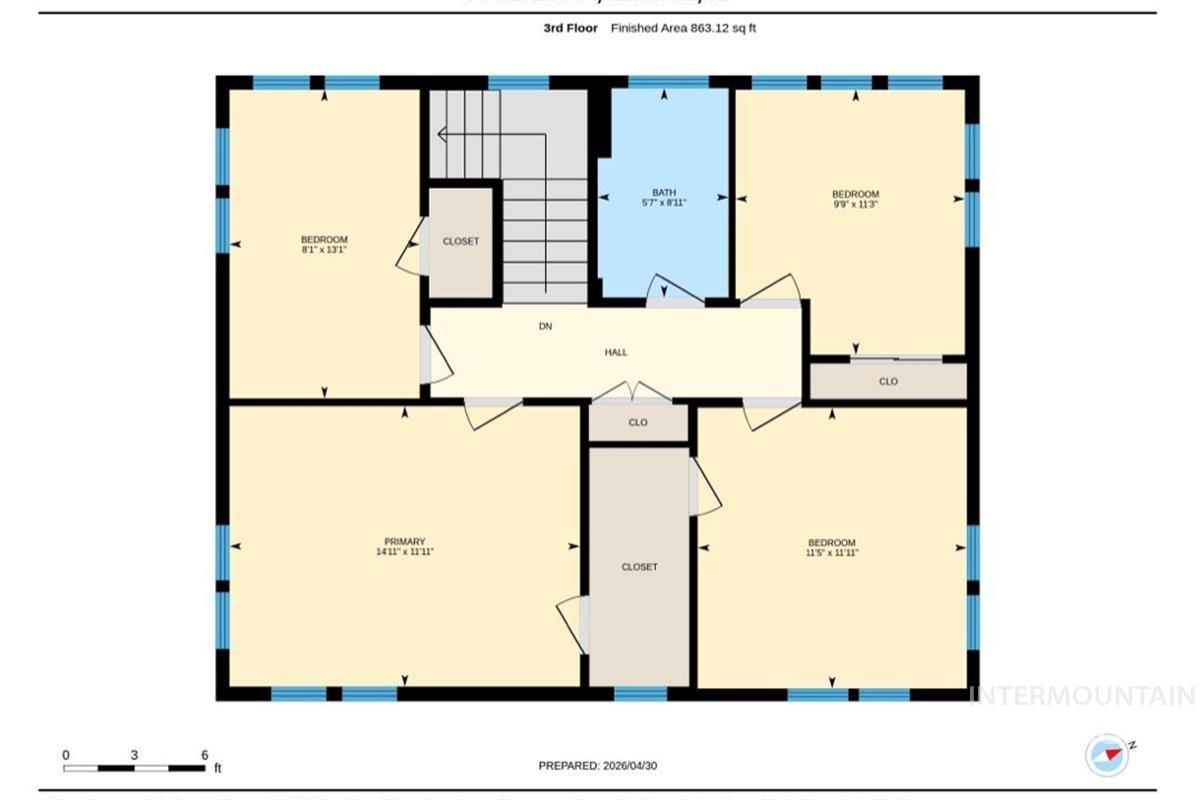
Third-floor floor plan
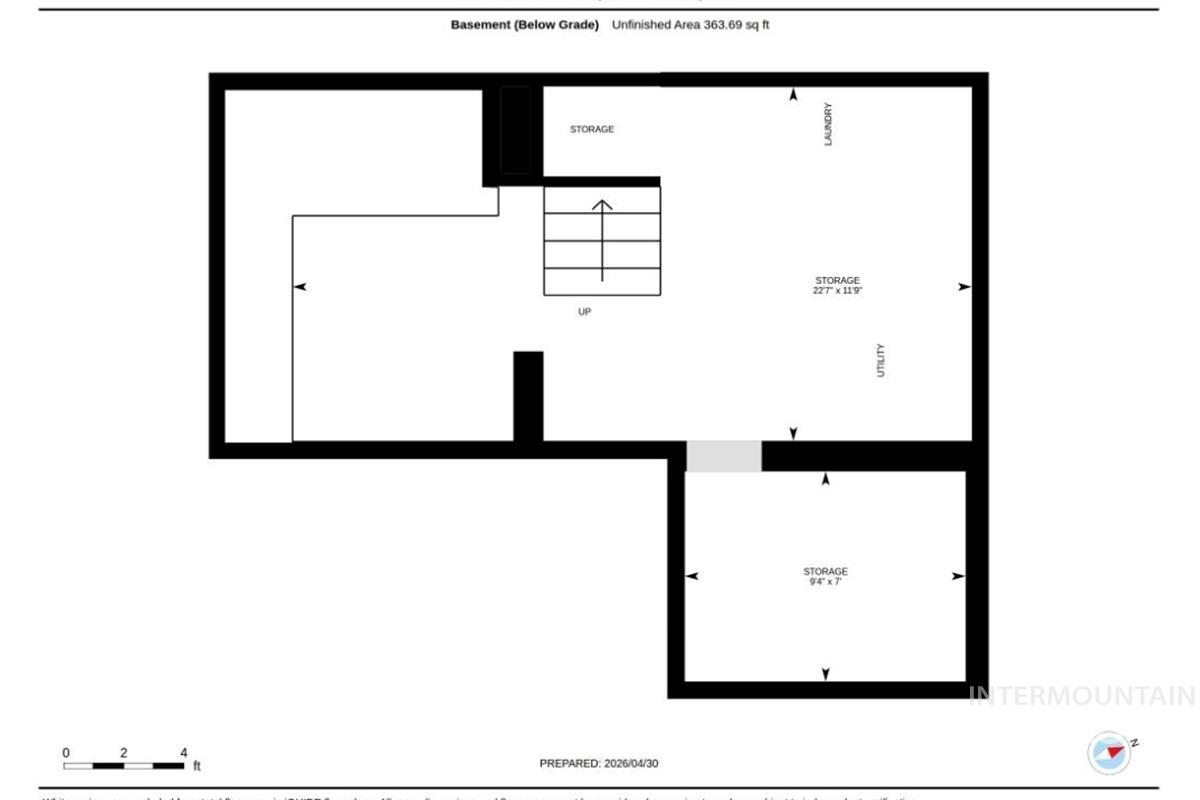
Unfinished basement floor plan with stairs, laundry, utility, and storage areas.
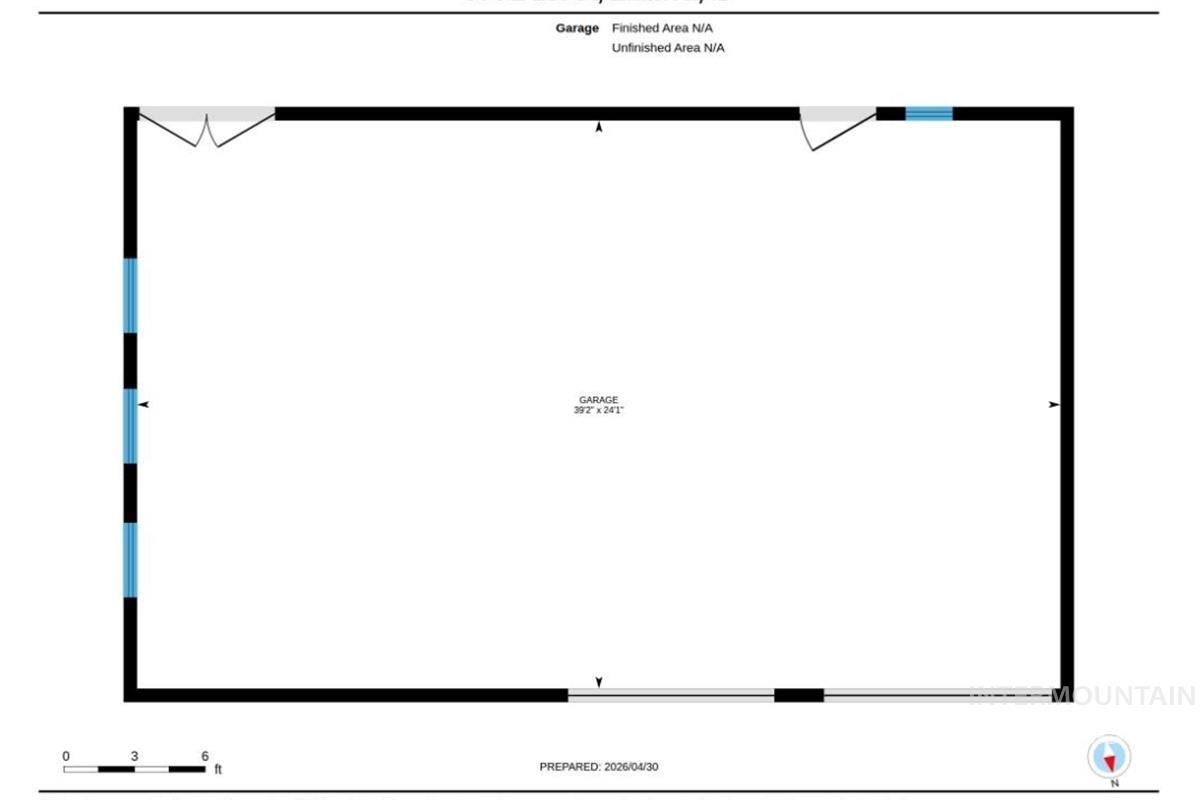
Garage floor plan, 39 feet 2 inches by 24 feet 1 inch.
VIEW PHOTOS
Courtesy of Tobie Rossi-medina, Silvercreek Realty Group, 208-377-0422
$650,000

604 E 1st Street

4 Beds 2 Baths 2,425 Sq.Ft. 0.27 Acres

Description

A rare blend of historic Craftsman charm, beautifully established gardens and exceptional outdoor living, just a short walk from downtown Emmett, the river and park. This thoughtfully curated turn-of-the-century home offers the character of a bygone era with the comfort and functionality of modern living. Enjoy the best of small-town life with nearby summer concerts, pickleball, tennis, community events and Emmett's annual Show & Shine. A private backyard retreat features inviting covered patio, a tranquil pond, mature landscaping, lush gardens and an abundance of fruit trees, including cherry, apple, plum, peach and nectarine. Inside, elevated ceilings, light-filled rooms and a beautifully appointed kitchen with custom wood and porcelain countertops create warm, welcoming spaces for everyday living and entertaining. Multiple living areas include a cozy secondary lounge with stove and direct backyard access. Updated baths, generous storage and an oversized garage with expansive workshop space, full attic storage with lift access, RV parking, garden shed and potting shed offer exceptional versatility. Ideal for hobbyists, gardeners and those seeking room for projects, storage and recreation without the upkeep of a larger property. Rich in character and thoughtfully improved, this is a home where timeless charm, beautiful surroundings and an inviting lifestyle come together.

Share Property

Location

604 E 1st Street, Emmett, ID 83617

Status

For Sale
Tobie Rossi-Medina

Tobie Rossi-Medina

TITLE

REAL ESTATE PROFESSIONAL | BUY | SELL | INVEST

LICENSE

43820

Property Amenities

Interior
Fireplace Gas
Appliances Gas Water Heater, Dishwasher, Disposal, Microwave, Oven/Range Freestanding
Flooring Hardwood, Tile
Total Bedrooms: 4
Other Interior Features Walk-In Closet(s), Pantry, Kitchen Island, Stone Counters, Wood/Butcher Block Counters
Area & Lot
Total area 2,425 Sq.Ft.
Lot Area 0.27 Acres
Living area 2,425 Sq.Ft.
MLS® ID 99005790
Year Built 1916
School District Emmett Independent District #221
High School Emmett
Middle School Emmett
Elementary School Carberry
Water Frontage Pond
Type Residential
Status For Sale
Exterior
Stories 2
Air conditioning Central Air
Heat type Forced Air, Natural Gas
Water Source City Service
Garage Space 2.0
Parking Detached, RV Access/Parking, Alley Access
Lot Features 10000 SF - 49 AC, Garden, Auto Sprinkler System, Drip Sprinkler System
Roof Composition
Utilities Sewer Connected
Finance
Sales Price $650,000
Real Estate Tax $1,368 yearly
House entrance with a teal door, shaded by large trees and reached by a concrete walkway.

Schedule a Showing

We would love to show you our beautiful property. Please select your preferred date and time below. An agent will be in touch shortly to confirm your appointment.

Schedule a Showing

We would love to show you our beautiful property. Please select your preferred date and time below. An agent will be in touch shortly to confirm your appointment.

Thank you for your interest in 604 E 1st Street, Emmett, ID 83617. We are reviewing your request and will be in touch shortly!

Mortgage Calculator

Estimate your monthly mortgage payment, including the principal and interest, property taxes, and HOA. Adjust the values to generate a more accurate rate.

All estimates are provided for informational purposes only. Actual amounts may vary.
$0,000 Your Payment 20 15 65
$0,000 Your Payment

Work With Us

With years of personal and professional experience, a positive and passionate attitude, you can be assured that we will take the time to listen, understand your needs whether buying, selling, or investing, and develop a strategic plan to achieve your goals in real estate.